
22 Pitcairn St, Revere, MA 02151
Local realty services provided by:ERA Hart Sargis-Breen Real Estate
22 Pitcairn St,Revere, MA 02151
$999,999
- 5 Beds
- 3 Baths
- 4,074 sq. ft.
- Multi-family
- Active
Upcoming open houses
- Sat, Sep 1910:00 am - 11:30 am
Listed by: brian averback, brian averback
Office: century 21 north east
MLS#:73576218
Source:MLSPIN
Price summary
- Price:$999,999
- Price per sq. ft.:$245.46
About this home
WEST REVERE TWO-FAMILY - NEW TO MARKET! Welcome to 22 Pitcairn Street, an exceptionally spacious property offering OVER 4,000 SQUARE FEET of living space on approximately 0.20 acres in highly desirable West Revere. Properties offering this combination of size, versatility, income potential, and outdoor space are hard to find! The updated income-producing unit features 2 bedrooms, giving the next owner the opportunity to generate rental income while enjoying an incredibly spacious home of their own. Even better, the property features TWO DRIVEWAYS—one for each unit—adding convenience and separation that is ideal for a multi-family home. This house was made for ENTERTAINING! Gather family and friends around the built-in bar, complete with its own sink and refrigerator, creating the perfect space for parties, holidays, game days, and celebrations. And when it's time to relax, this home even comes with its own SAUNA! Need space? You will find it here. In addition to the 4,000+ square feet of living area, the property offers an attic, a LARGE BASEMENT, and a HUGE BACKYARD with plenty of room to enjoy the outdoors. Whether you're searching for a multi-generational home, an owner-occupied two-family with rental income, or simply a property that gives you the space you've been looking for, 22 Pitcairn Street delivers possibilities that are increasingly difficult to find in Revere. BIG HOUSE. BIG YARD. INCOME POTENTIAL. TWO DRIVEWAYS. WEST REVERE. This is one you need to see in person!...
Contact an agent
Home facts
- Year built:1958
- Listing ID #:73576218
- Updated:September 13, 2026 at 11:07 AM
Rooms and interior
- Bedrooms:5
- Total bathrooms:3
- Full bathrooms:3
- Rooms Total:11
- Flooring:Carpet, Laminate, Tile
- Dining Description:Dining Room
- Kitchen Description:Dishwasher, Disposal, Freezer, Kitchen, Range, Refrigerator
- Basement Description:Full
- Living area:4,074 sq. ft.
Heating and cooling
- Cooling:Central Air, Wall Unit(s)
- Heating:Baseboard, Natural Gas
- Central air:Yes
Structure and exterior
- Roof:Shingle
- Year built:1958
- Building area:4,074 sq. ft.
- Lot area:0.2 Acres
- Construction Materials:Frame
- Exterior Features:Covered, Rain Gutters
- Foundation Description:Concrete Perimeter
Utilities
- Water:Public
- Sewer:Public Sewer
Finances and disclosures
- Price:$999,999
- Price per sq. ft.:$245.46
- Tax amount:$8,829 (2026)
Features and amenities
- Appliances:Dishwasher, Disposal, Freezer, Range, Refrigerator
- Amenities:Ceiling Fan(s), Central Vacuum
Parking
- Total parking spaces:4
- Parking description:Off Street, Paved Drive
New listings near 22 Pitcairn St
- New
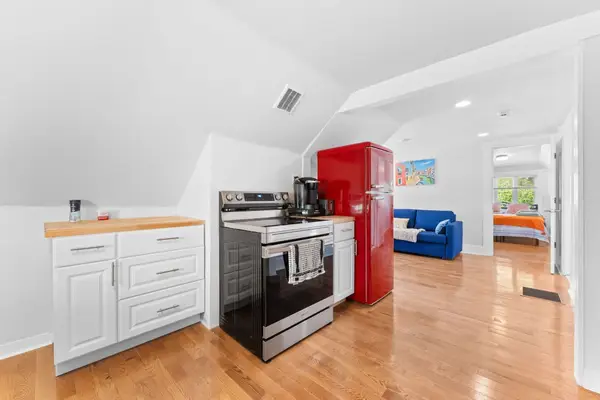 $950,000Active5 beds 3 baths2,736 sq. ft.
67 Curtis Rd, Revere, MA 02151
MLS# 73576084Listed by: Sunrise Realty & Investment LLC - Open Sun, 2 to 4pmNew
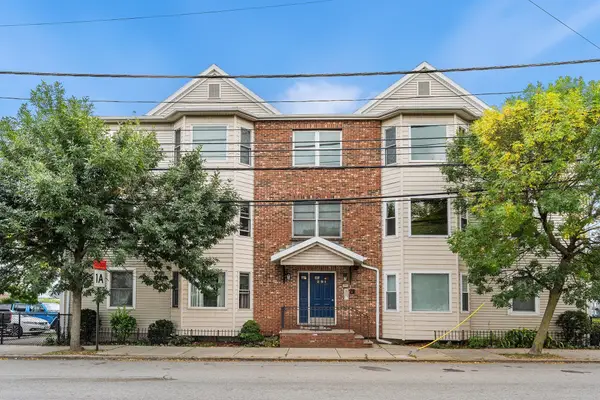 $349,900Active2 beds 1 baths650 sq. ft.
291 Revere St #6, Revere, MA 02151
MLS# 73575568Listed by: Redfin Corp. - Open Sun, 12 to 2pmNew
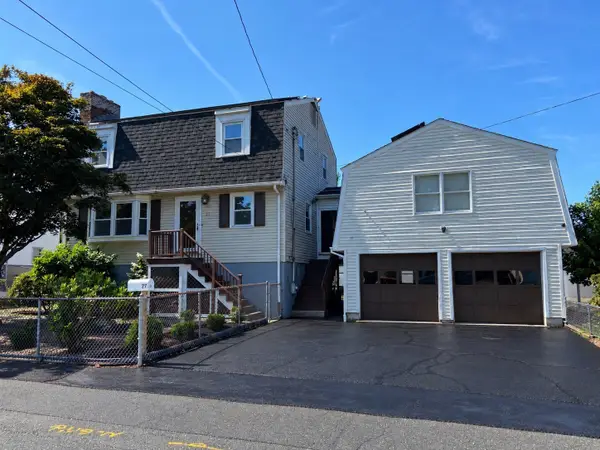 $888,000Active4 beds 4 baths2,695 sq. ft.
27 Fenwick, Revere, MA 02151
MLS# 73575610Listed by: Pradium Realty - Open Sun, 1 to 3pmNew
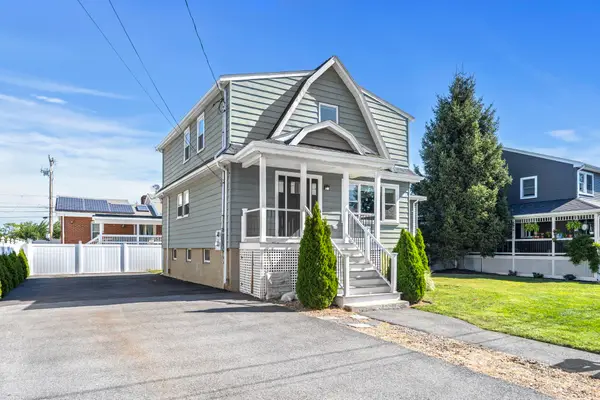 $1,050,000Active4 beds 3 baths2,751 sq. ft.
70 Haith St, Revere, MA 02151
MLS# 73575258Listed by: Serhant - Open Sun, 10:30am to 12pmNew
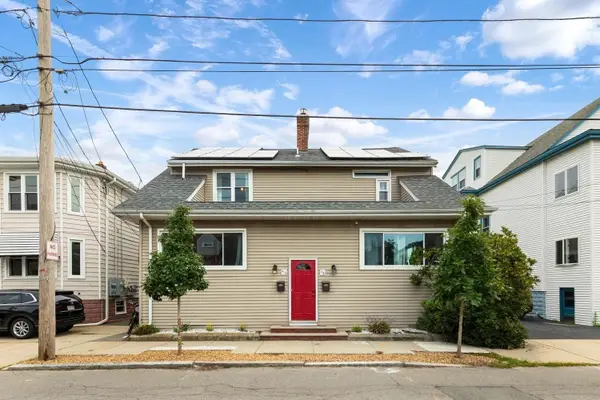 $499,900Active3 beds 2 baths1,516 sq. ft.
46 Bickford Ave #46, Revere, MA 02151
MLS# 73575035Listed by: Leading Edge Real Estate - New
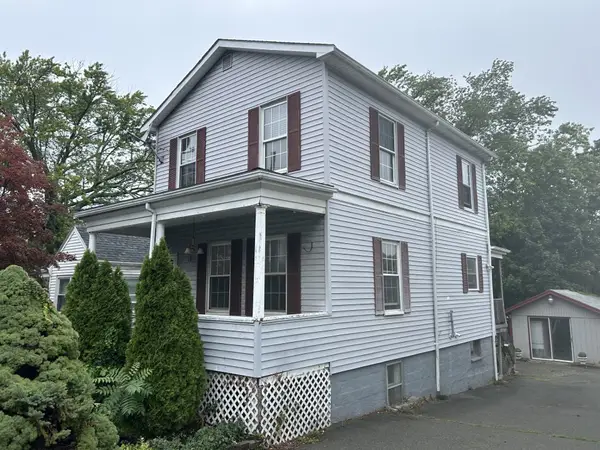 $589,000Active3 beds 2 baths1,614 sq. ft.
331 Vane Street, Revere, MA 02151
MLS# 73574412Listed by: Colarusso Realty - Open Sun, 12 to 1:30pmNew
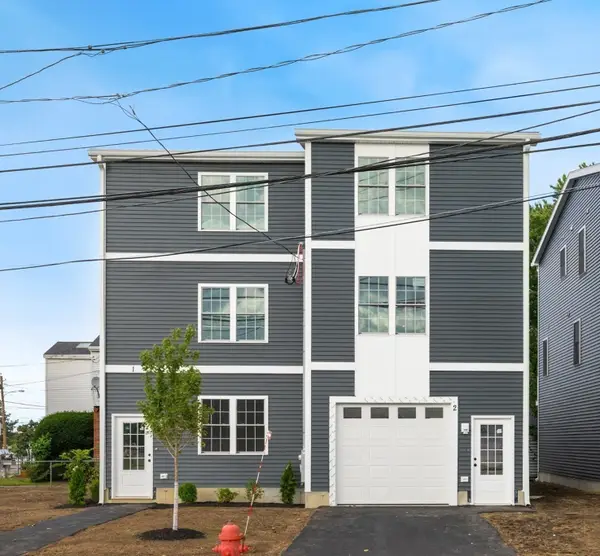 $699,900Active3 beds 3 baths1,650 sq. ft.
661 Washington Aveue #2, Revere, MA 02151
MLS# 73574282Listed by: Lyv Realty - Open Sun, 1 to 3pmNew
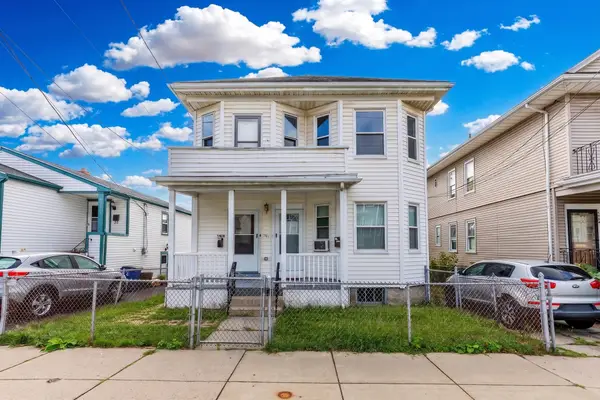 $829,000Active6 beds 2 baths2,318 sq. ft.
1738-1740 North Shore Rd, Revere, MA 02151
MLS# 73574244Listed by: Denkar Realty Group - Open Mon, 4:30 to 6pmNew
 $379,900Active1 beds 1 baths558 sq. ft.
12 Argyle St, Revere, MA 02151
MLS# 73573790Listed by: Urban Circle Realty


Protect your home and budget from life's surprises with an Assurant Home Warranty, backed by a partner that supports you through every step of homeownership. Explore Plans.
© 2023 - 2026 ERA Franchise Systems LLC. All rights reserved. ERA Franchise Systems LLC fully supports the principles of the Fair Housing Act and the Equal Opportunity Act. ERA, ERA Real Estate powered, and their respective logos are registered service marks of ERA Franchise Systems LLC. Each office is independently owned and operated.