
26 Vera St, Revere, MA 02151
Local realty services provided by:Metropolitan Homes
26 Vera St,Revere, MA 02151
$699,999
- 3 Beds
- 2 Baths
- 1,293 sq. ft.
- Single family
- Active
Upcoming open houses
- Fri, Aug 1405:00 pm - 06:30 pm
- Sat, Aug 1510:00 am - 12:00 pm
- Sun, Aug 1611:00 am - 01:00 pm
Listed by: ranjan thapa
Office: high quality real estate llc
MLS#:73562424
Source:MLSPIN
Price summary
- Price:$699,999
- Price per sq. ft.:$541.38
About this home
Experience the perfect blend of coastal living, modern comfort, and city convenience in this fully renovated home on Revere's desirable Oak Island, just moments from Point of Pines and minutes from Boston. This beautifully updated 3-bedroom, 1.5-bath home features an open-concept floor plan with soaring ceilings, abundant natural light, gleaming hardwood floors, crown molding, recessed dimmable lighting, and a stunning chef's kitchen complete with quartz countertops, stainless steel LG Smart appliances, a gas range, garbage disposal, generous cabinetry, and a spacious walk-in pantry. Designed for both everyday living and entertaining, the first floor offers a welcoming living room, dining area, mudroom-style entry, separate laundry area, a convenient half bath, and a versatile third bedroom that can also serve as a home office, guest room, or den. Upstairs, you'll find two spacious bedrooms with ample closet space and a beautifully appointed full bath. Enjoy year-round comfort with efficient forced-air gas heating and central air conditioning. Outside, the private backyard is an ideal retreat featuring a patio, lawn, dedicated gardening space, outdoor water and electrical connections, and a newly built storage shed - perfect for relaxing, entertaining, or enjoying your favorite outdoor hobbies. The location is equally impressive. Revere Beach and its popular waterfront restaurants are just a short walk away, while Wonderland Station is only minutes away, providing convenient MBTA Blue Line access to downtown Boston. Logan International Airport is approximately 15 minutes away, and nearby commuter rail stations - including River Works, Lynn, and Chelsea - are just 8-15 minutes away, offering convenient service along the scenic Newburyport/Rockport Line with easy access to Salem, Gloucester, Rockport, Ipswich, and Newburyport. Situated on a quiet residential street with abundant on-street parking for Massachusetts-registered vehicles, this move-in-ready home offers the rare opportunity to enjoy a relaxed seaside lifestyle without sacrificing easy access to Boston. With nearby grocery stores, parks, beaches, dining, shopping, and public transportation all within easy reach, this home combines everyday convenience with coastal charm. Whether you're looking for a primary residence, a commuter-friendly home, or a seaside retreat, this exceptional property is ready to welcome you home....
Contact an agent
Home facts
- Year built:1940
- Listing ID #:73562424
- Updated:August 13, 2026 at 12:28 PM
Rooms and interior
- Bedrooms:3
- Total bathrooms:2
- Full bathrooms:1
- Half bathrooms:1
- Rooms Total:6
- Flooring:Hardwood, Tile
- Dining Description:Hardwood, Open Floorplan
- Kitchen Description:Countertops - Stone/Granite/Solid, Dishwasher, Disposal, Flooring - Hardwood, Microwave, Open Floorplan, Range, Recessed Lighting, Refrigerator
- Living area:1,293 sq. ft.
Heating and cooling
- Cooling:Central Air
- Heating:Forced Air, Natural Gas
- Central air:Yes
Structure and exterior
- Roof:Shingle
- Year built:1940
- Building area:1,293 sq. ft.
- Lot area:0.03 Acres
- Architectural Style:Contemporary
- Construction Materials:Frame
- Foundation Description:Concrete Perimeter
Utilities
- Water:Public
- Sewer:Public Sewer
Finances and disclosures
- Price:$699,999
- Price per sq. ft.:$541.38
- Tax amount:$4,261 (2025)
Features and amenities
- Appliances:Dishwasher, Disposal, Microwave, Range, Refrigerator
Parking
- Parking description:On Street, Paved Drive
New listings near 26 Vera St
- New
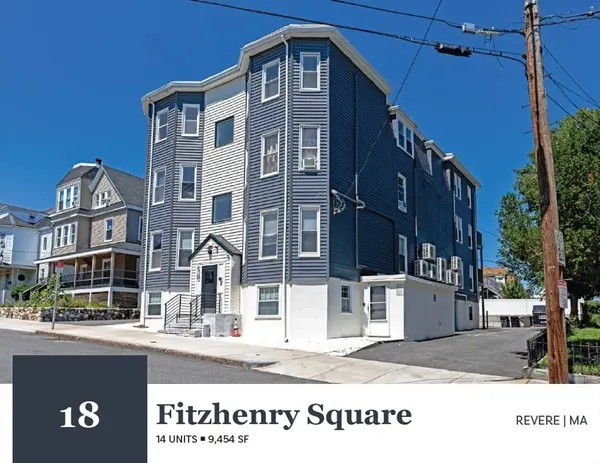 $4,200,000Active16 beds 14 baths9,454 sq. ft.
18 Fitzhenry Square, Revere, MA 02151
MLS# 73563156Listed by: Horvath & Tremblay - New
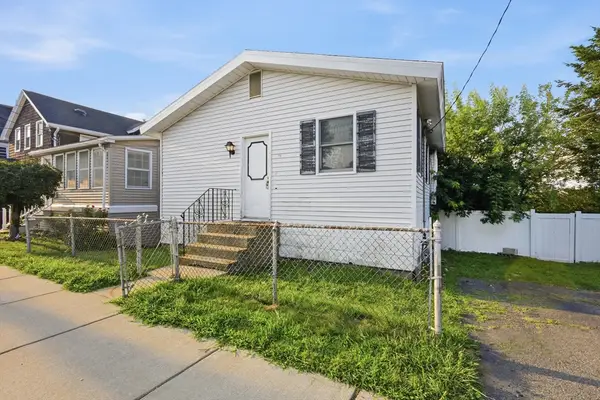 $435,000Active1 beds 1 baths864 sq. ft.
66 Calumet St, Revere, MA 02151
MLS# 73563001Listed by: LA Realty and Property Consulting, LLC - Open Sat, 12 to 2pmNew
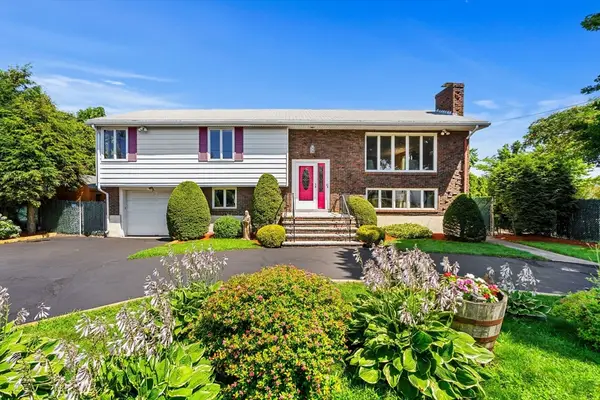 $1,100,000Active3 beds 3 baths2,236 sq. ft.
76 Cushing Ave, Revere, MA 02151
MLS# 73562884Listed by: Serhant - Open Sat, 11am to 1pmNew
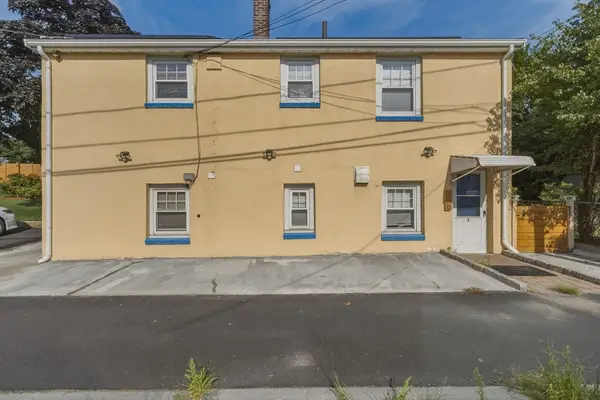 $799,999Active4 beds 2 baths2,048 sq. ft.
237 American Legion Hwy, Revere, MA 02151
MLS# 73562766Listed by: Lamacchia Realty, Inc. - New
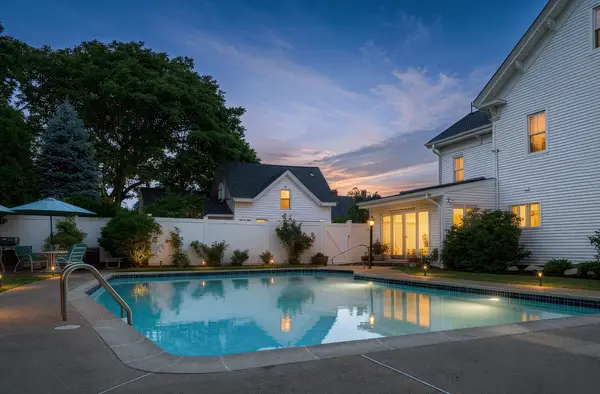 $2,150,000Active6 beds 4 baths2,931 sq. ft.
133 Cushman Ave, Revere, MA 02151
MLS# 73562620Listed by: Bantry Way Brokerage - New
 $359,000Active2 beds 2 baths945 sq. ft.
595 Revere Beach Pkwy #40, Revere, MA 02151
MLS# 73562633Listed by: eXp Realty LLC - Corporate Office - Open Sat, 1 to 2:30pmNew
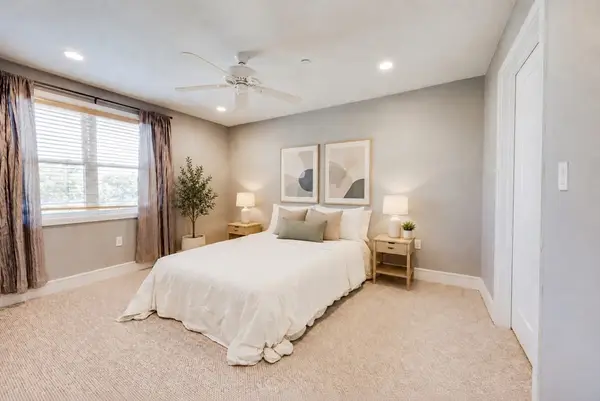 $415,000Active1 beds 1 baths754 sq. ft.
770 Washington Ave #202, Revere, MA 02151
MLS# 73562455Listed by: Dreamega International Realty LLC - New
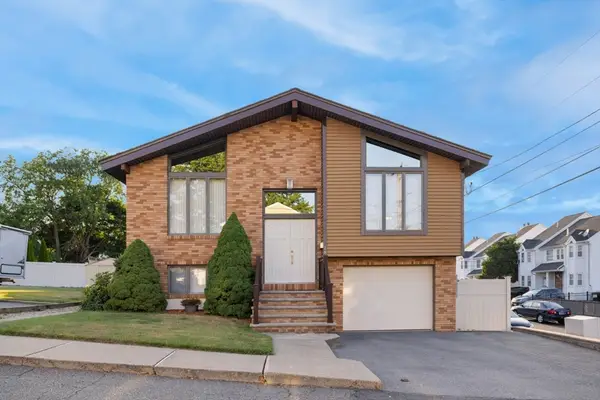 $1,049,000Active4 beds 3 baths2,476 sq. ft.
18 Blaney Street, Revere, MA 02151
MLS# 73562330Listed by: Atlantic Realty Services - Open Sun, 11am to 12:30pmNew
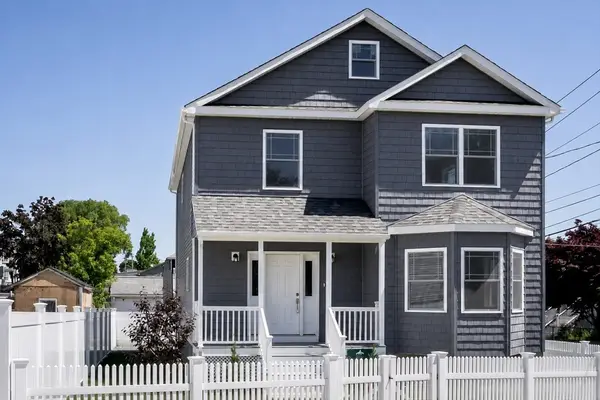 $889,000Active3 beds 3 baths2,172 sq. ft.
36 Floyd Street, Revere, MA 02151
MLS# 73562394Listed by: Real Broker MA, LLC


Protect your home and budget from life's surprises with an Assurant Home Warranty, backed by a partner that supports you through every step of homeownership. Explore Plans.
© 2023 - 2026 ERA Franchise Systems LLC. All rights reserved. ERA Franchise Systems LLC fully supports the principles of the Fair Housing Act and the Equal Opportunity Act. ERA, ERA Real Estate powered, and their respective logos are registered service marks of ERA Franchise Systems LLC. Each office is independently owned and operated.