
278 Park Ave, Revere, MA 02151
Local realty services provided by:ERA Key Realty Services
278 Park Ave,Revere, MA 02151
$799,000
- 3 Beds
- 2 Baths
- 1,778 sq. ft.
- Single family
- Active
Listed by: mark lesses group, paige shelton
Office: coldwell banker realty - lexington
MLS#:73596546
Source:MLSPIN
Price summary
- Price:$799,000
- Price per sq. ft.:$449.38
About this home
Tucked off of Park Ave, this 3 bedroom/ 2 bath Dutch Colonial offers the rare combination of everyday convenience and a true outdoor sanctuary you won't want to leave. ADU/Expansion Potential! Step outside to your own private escape: a fenced-in backyard featuring a spacious patio, a back deck topped with a pergola for shady summer lounging, an above-ground pool for cooling off on hot days, and a beautifully landscaped garden that brings color and calm right to your doorstep. Whether you're hosting friends, relaxing solo, or hosting a pool party, this backyard does it all. Inside, the home offers comfortable living with 2 full bathrooms (1 on each floor) and plenty of room to grow — both the attic and basement offer exciting potential for future expansion. The basement is already plumbed for a bathroom, making future expansion easy. Garage parking adds everyday ease, and the location can't be beat: just a short walk to Happy Day pre-school and James J Hill elementary school, making morning drop-offs simple and stress-free. Just a few minutes away, there is easy access to Rt 1, Revere Beach, the 110 and 111 bus, and all of the shops/restaurants on Broadway....
Contact an agent
Home facts
- Year built:1920
- Subdivision & Development:Park Ave & The Hills
- Listing ID #:73596546
- Updated:October 30, 2026 at 12:10 PM
Rooms and interior
- Bedrooms:3
- Total bathrooms:2
- Full bathrooms:2
- Rooms Total:6
- Flooring:Hardwood, Tile
- Kitchen Description:Dishwasher, Microwave, Range, Refrigerator
- Basement Description:Full, Partially Finished
- Living area:1,778 sq. ft.
Heating and cooling
- Cooling:Window Unit(s)
- Heating:Baseboard, Natural Gas
Structure and exterior
- Roof:Shingle
- Year built:1920
- Building area:1,778 sq. ft.
- Lot area:0.16 Acres
- Lot Features:Level
- Architectural Style:Dutch Colonial
- Construction Materials:Frame
- Exterior Features:Covered, Deck, Garden, Porch, Professional Landscaping, Rain Gutters
- Foundation Description:Concrete Perimeter
Schools
- High school:Revere High School
- Middle school:Susan B. Anthony Middle
- Elementary school:Staff Sergeant James Hill Elem
Utilities
- Water:Public
- Sewer:Public Sewer
Finances and disclosures
- Price:$799,000
- Price per sq. ft.:$449.38
- Tax amount:$5,751 (2026)
Features and amenities
- Appliances:Dishwasher, Dryer, Microwave, Range, Refrigerator, Washer
- Laundry features:Dryer, Gas Dryer Hookup, In Basement, Washer, Washer Hookup
- Amenities:Gas Water Heater
- Pool features:Above Ground, Private Pool
Parking
- Total parking spaces:4
- Parking description:Detached, Off Street, Paved, Paved Drive, Tandem
- Garage:Yes
- Garage spaces:1
New listings near 278 Park Ave
- New
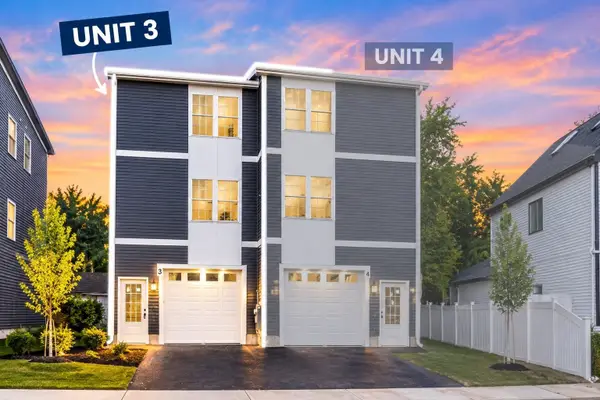 $649,900Active3 beds 3 baths1,730 sq. ft.
661 Washington Avenue #3, Revere, MA 02151
MLS# 73596732Listed by: Lyv Realty - Open Sun, 12 to 1:30pmNew
 $519,000Active2 beds 1 baths988 sq. ft.
25 Grand View Ave, Revere, MA 02151
MLS# 73596095Listed by: Century 21 North East - Open Sat, 10am to 12pmNew
 $799,900Active5 beds 3 baths2,172 sq. ft.
14 Bay Rd, Revere, MA 02151
MLS# 73595932Listed by: J. Brown Realty - Open Fri, 4 to 5:30pmNew
 $560,000Active2 beds 2 baths1,162 sq. ft.
350 Revere Beach Blvd #3-4P, Revere, MA 02151
MLS# 73595751Listed by: Berkshire Hathaway HomeServices Verani Realty - Open Sat, 2 to 3:30pmNew
 $489,900Active2 beds 2 baths1,105 sq. ft.
360 Revere Beach Blvd #204, Revere, MA 02151
MLS# 73595589Listed by: Turn Key Realty - Open Sun, 12 to 1:30pmNew
 $500,000Active3 beds 1 baths1,000 sq. ft.
134 Atlantic Ave, Revere, MA 02151
MLS# 73594924Listed by: Century 21 North East - Open Sun, 11:30am to 1:30pmNew
 $849,900Active5 beds 3 baths2,524 sq. ft.
345/347 Fenno St., Revere, MA 02151
MLS# 73593890Listed by: Senne - New
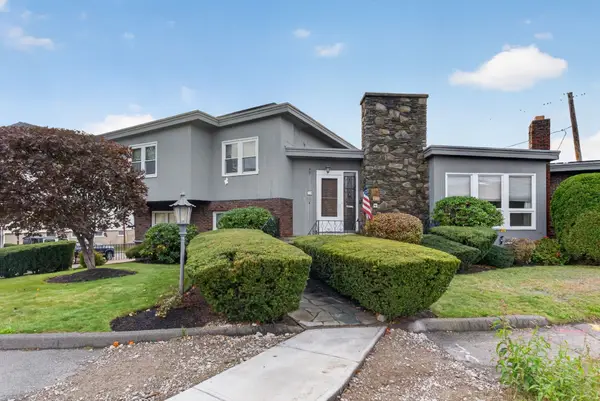 $925,000Active5 beds 5 baths3,639 sq. ft.
120 Lynnway, Revere, MA 02151
MLS# 73593766Listed by: Reference Real Estate - New
 $325,000Active1 beds 1 baths600 sq. ft.
589 Broadway #4, Revere, MA 02151
MLS# 73592785Listed by: Charlesgate Realty Group LLC


Protect your home and budget from life's surprises with an Assurant Home Warranty, backed by a partner that supports you through every step of homeownership. Explore Plans.
© 2023 - 2026 ERA Franchise Systems LLC. All rights reserved. ERA Franchise Systems LLC fully supports the principles of the Fair Housing Act and the Equal Opportunity Act. ERA, ERA Real Estate powered, and their respective logos are registered service marks of ERA Franchise Systems LLC. Each office is independently owned and operated.