
31 Furness Street, Revere, MA 02151
Local realty services provided by:ERA Hart Sargis-Breen Real Estate
31 Furness Street,Revere, MA 02151
$629,900
- 3 Beds
- 2 Baths
- 1,979 sq. ft.
- Single family
- Active
Upcoming open houses
- Sun, Oct 1801:00 pm - 02:30 pm
Listed by: alana colombo
Office: exp realty llc - corporate office
MLS#:73590501
Source:MLSPIN
Price summary
- Price:$629,900
- Price per sq. ft.:$318.29
About this home
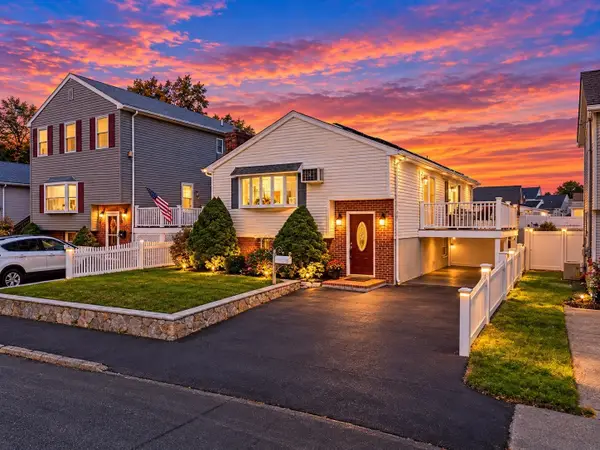
Wonderful opportunity! A well-loved and incredibly solid cape in desirable West Revere. You can feel the quality and care in this home from the moment you arrive. Enter through the front porch, which is perfect for enjoying summer evenings or your morning coffee. It could also be transformed into a practical mudroom to suit your needs. The spacious eat-in kitchen is a standout, featuring soapstone countertops, a double oven, and plenty of room to gather. Beautiful hardwood floors and central air throughout. Expansive basement, complete with a half bath and laundry, offers an exciting opportunity to create additional space. With its generous footprint, imagine a comfortable recreation room, home gym, dedicated office or creative studio, workshop, playroom, or even an ADU! Fenced in, level lot perfect for the dogs or a garden. Durable shed for outdoor tools and additional storage. Off street parking for 2+ cars. Easy commute to Boston, just minutes from Route 1 or 1A, major bus routes and the T. Close by the ever-expanding Revere Beach with many local favorite restaurants. This special home is ready for a new owner to bring their vision, add their personal touch, and make this their own for years to come....
Contact an agent
Home facts
- Year built:1960
- Subdivision & Development:West Revere
- Listing ID #:73590501
- Updated:October 17, 2026 at 11:20 AM
Rooms and interior
- Bedrooms:3
- Total bathrooms:2
- Full bathrooms:1
- Half bathrooms:1
- Rooms Total:5
- Flooring:Hardwood, Tile
- Kitchen Description:Dishwasher, Flooring - Stone/Ceramic Tile, Range, Refrigerator
- Basement Description:Full
- Living area:1,979 sq. ft.
Heating and cooling
- Cooling:Central Air
- Heating:Forced Air
- Central air:Yes
Structure and exterior
- Roof:Shingle
- Year built:1960
- Building area:1,979 sq. ft.
- Lot area:0.09 Acres
- Lot Features:Level
- Architectural Style:Cape
- Exterior Features:Patio, Porch - Enclosed, Storage
- Foundation Description:Block
Schools
- High school:Revere High School
Utilities
- Water:Public
- Sewer:Public Sewer
Finances and disclosures
- Price:$629,900
- Price per sq. ft.:$318.29
- Tax amount:$5,255 (2026)
Features and amenities
- Appliances:Dishwasher, Dryer, Range, Refrigerator, Washer
- Laundry features:Dryer, In Basement, Washer
- Amenities:Entrance Foyer, Gas Water Heater
Parking
- Total parking spaces:2
New listings near 31 Furness Street
- New
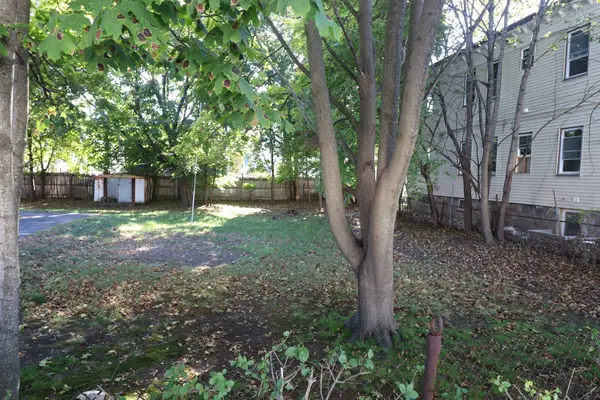 $275,000Active0.1 Acres
0 Library Street, Revere, MA 02151
MLS# 73592042Listed by: Trinity Real Estate - Open Sun, 12:30 to 2:30pmNew
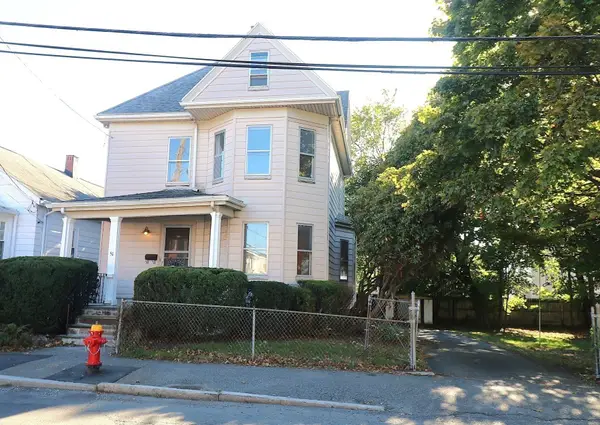 $599,000Active3 beds 2 baths1,350 sq. ft.
51 Library Street, Revere, MA 02151
MLS# 73591757Listed by: Trinity Real Estate - Open Sun, 2 to 3pmNew
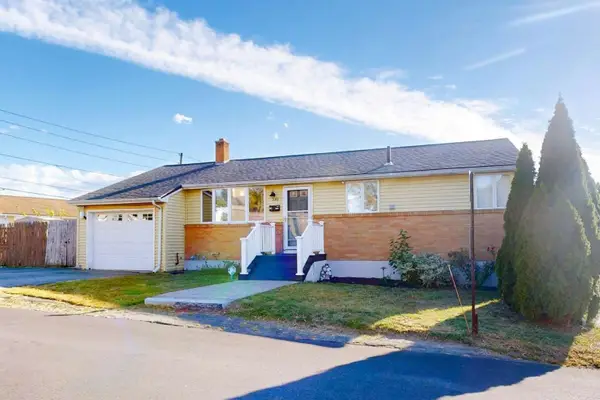 $739,900Active4 beds 2 baths1,836 sq. ft.
292 Rumney Rd., Revere, MA 02151
MLS# 73591589Listed by: www.HomeZu.com - New
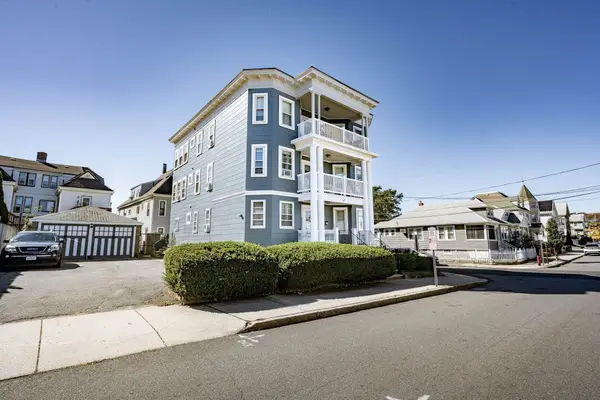 $1,375,000Active10 beds 3 baths4,023 sq. ft.
123 Crest Ave, Revere, MA 02151
MLS# 73591494Listed by: Broad Sound Real Estate, LLC - New
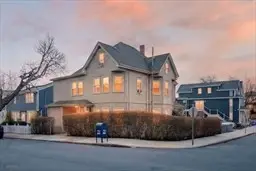 $1,075,000Active8 beds 3 baths3,332 sq. ft.
963 Winthrop, Revere, MA 02151
MLS# 73590954Listed by: EVO Real Estate Group, LLC - Open Sun, 11am to 1pmNew
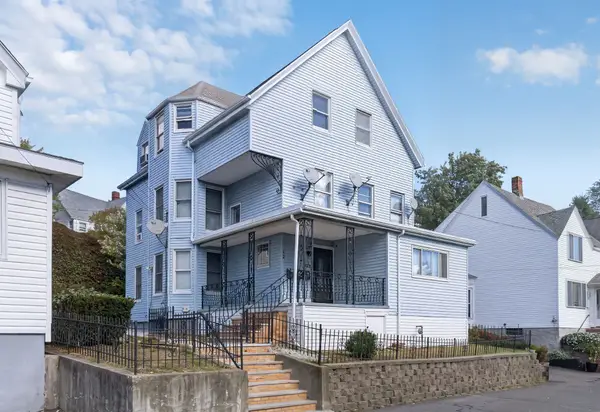 $1,199,900Active8 beds 3 baths3,272 sq. ft.
12 Montfern Ave, Revere, MA 02151
MLS# 73590204Listed by: EVO Real Estate Group, LLC - Open Sun, 1:30 to 3pmNew
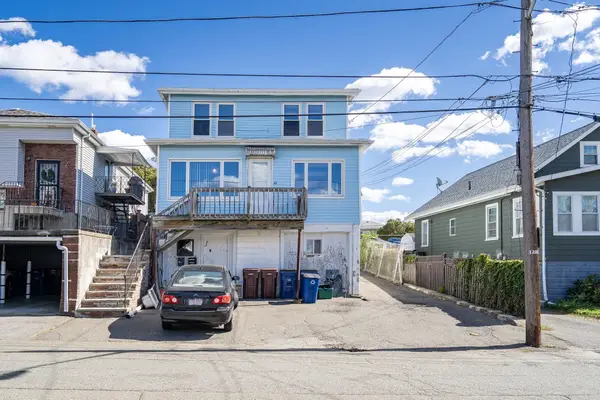 $719,000Active4 beds 2 baths2,988 sq. ft.
46 South Avenue, Revere, MA 02151
MLS# 73590057Listed by: Compass - Open Sun, 12 to 2pmNew
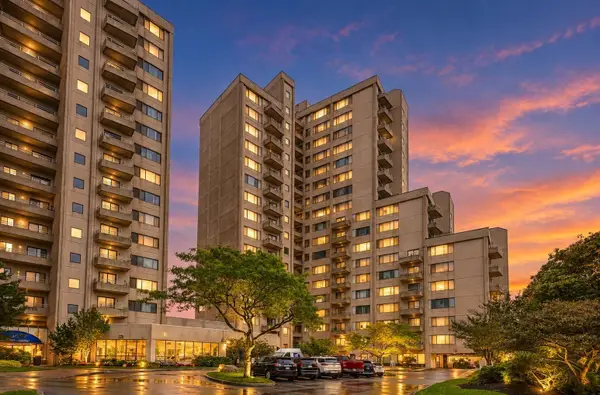 $448,000Active2 beds 2 baths1,057 sq. ft.
382 Ocean Ave #308, Revere, MA 02151
MLS# 73590014Listed by: eXp Realty LLC - Open Sun, 1 to 2:30pmNew
 $799,986Active4 beds 2 baths1,887 sq. ft.
66 Tuscano Ave, Revere, MA 02151
MLS# 73590017Listed by: United Brokers


Protect your home and budget from life's surprises with an Assurant Home Warranty, backed by a partner that supports you through every step of homeownership. Explore Plans.
© 2023 - 2026 ERA Franchise Systems LLC. All rights reserved. ERA Franchise Systems LLC fully supports the principles of the Fair Housing Act and the Equal Opportunity Act. ERA, ERA Real Estate powered, and their respective logos are registered service marks of ERA Franchise Systems LLC. Each office is independently owned and operated.