
51 Library Street, Revere, MA 02151
Local realty services provided by:ERA Hart Sargis-Breen Real Estate
51 Library Street,Revere, MA 02151
$599,000
- 3 Beds
- 2 Baths
- 1,350 sq. ft.
- Single family
- Active
Upcoming open houses
- Sun, Oct 1812:30 pm - 02:30 pm
Listed by: ronnie puzon
Office: trinity real estate
MLS#:73591757
Source:MLSPIN
Price summary
- Price:$599,000
- Price per sq. ft.:$443.7
About this home
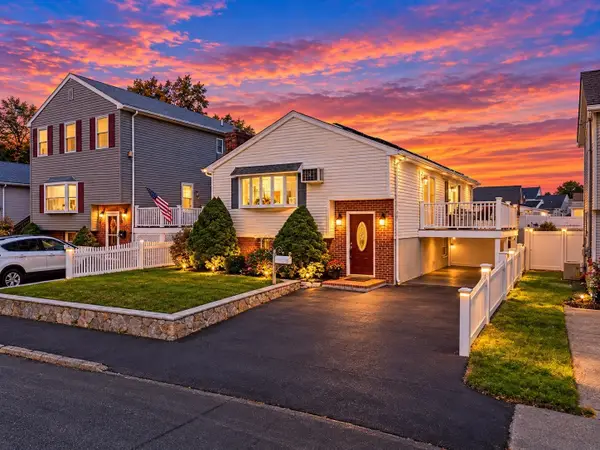
Welcome home to this single family centrally located near downtown and the beach. The first floor affords newly redone hardwood floors in the foyer, dining room, and living room. Full bathroom on the first floor. The second floor features 3 bedrooms, a full bathroom and a den connecting to the walk-up spacious attic. The whole interior has been repainting and are just waiting for your personal touches. Close to highway, beach and shopping.
Contact an agent
Home facts
- Year built:1930
- Listing ID #:73591757
- Updated:October 17, 2026 at 01:29 PM
Rooms and interior
- Bedrooms:3
- Total bathrooms:2
- Full bathrooms:2
- Rooms Total:6
- Flooring:Hardwood, Tile
- Kitchen Description:Oven, Range, Refrigerator
- Basement Description:Bulkhead, Concrete, Full, Unfinished
- Living area:1,350 sq. ft.
Heating and cooling
- Heating:Natural Gas, Steam
Structure and exterior
- Roof:Shingle
- Year built:1930
- Building area:1,350 sq. ft.
- Lot area:0.1 Acres
- Lot Features:Level
- Architectural Style:Colonial
- Foundation Description:Stone
Utilities
- Water:Public
- Sewer:Public Sewer
Finances and disclosures
- Price:$599,000
- Price per sq. ft.:$443.7
- Tax amount:$5,275 (2026)
Features and amenities
- Appliances:Range, Refrigerator
- Amenities:Gas Water Heater
Parking
- Total parking spaces:3
- Parking description:Off Street, Paved Drive, Tandem
New listings near 51 Library Street
- New
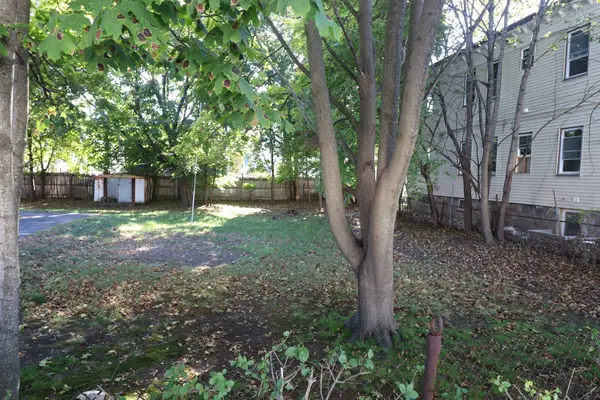 $275,000Active0.1 Acres
0 Library Street, Revere, MA 02151
MLS# 73592042Listed by: Trinity Real Estate - Open Sun, 2 to 3pmNew
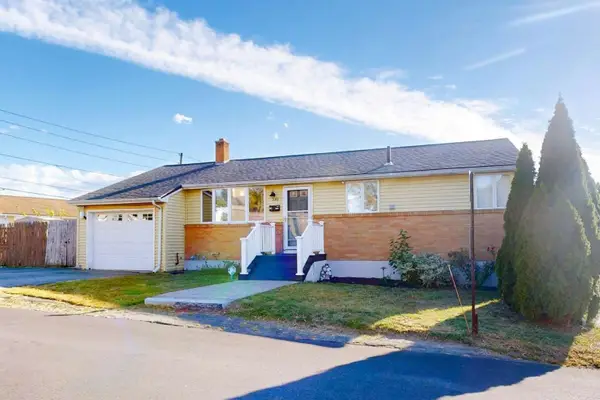 $739,900Active4 beds 2 baths1,836 sq. ft.
292 Rumney Rd., Revere, MA 02151
MLS# 73591589Listed by: www.HomeZu.com - New
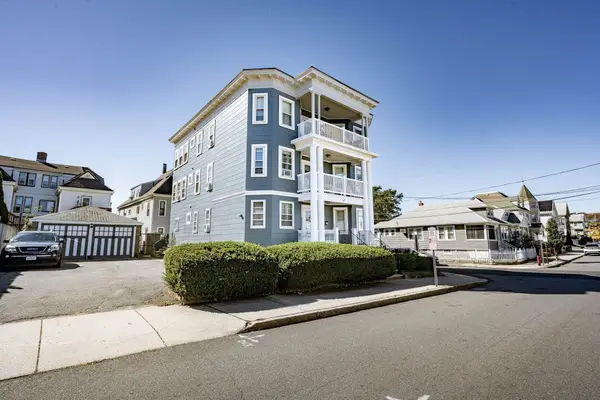 $1,375,000Active10 beds 3 baths4,023 sq. ft.
123 Crest Ave, Revere, MA 02151
MLS# 73591494Listed by: Broad Sound Real Estate, LLC - New
 $1,075,000Active8 beds 3 baths3,332 sq. ft.
963 Winthrop, Revere, MA 02151
MLS# 73590954Listed by: EVO Real Estate Group, LLC - Open Sun, 1 to 2:30pmNew
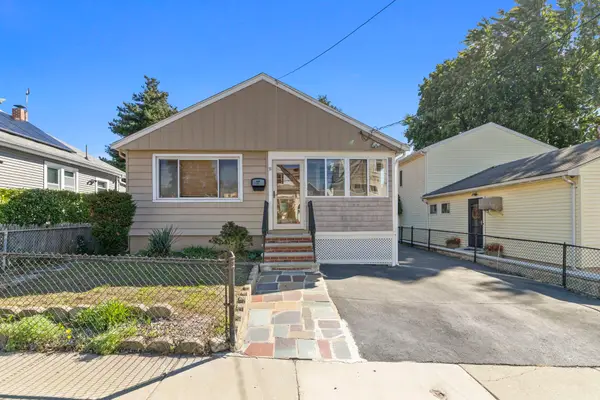 $629,900Active3 beds 2 baths1,979 sq. ft.
31 Furness Street, Revere, MA 02151
MLS# 73590501Listed by: eXp Realty LLC - Corporate Office - Open Sun, 11am to 1pmNew
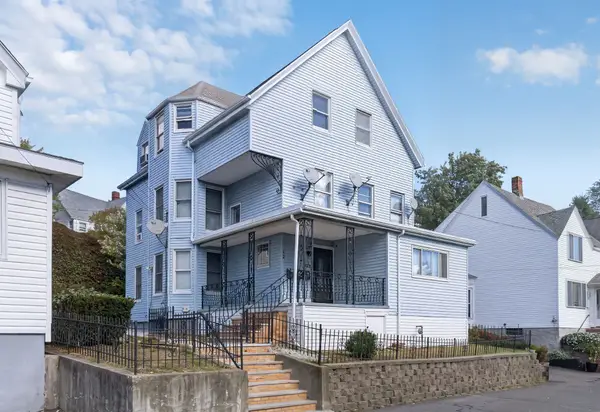 $1,199,900Active8 beds 3 baths3,272 sq. ft.
12 Montfern Ave, Revere, MA 02151
MLS# 73590204Listed by: EVO Real Estate Group, LLC - Open Sun, 1:30 to 3pmNew
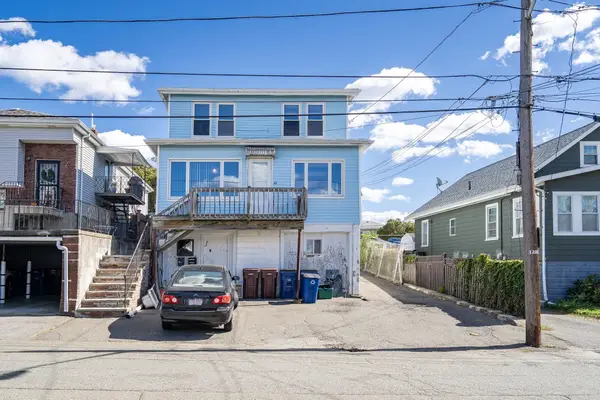 $719,000Active4 beds 2 baths2,988 sq. ft.
46 South Avenue, Revere, MA 02151
MLS# 73590057Listed by: Compass - Open Sun, 12 to 2pmNew
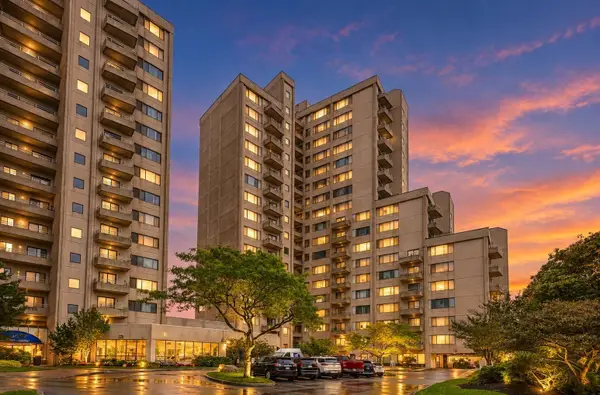 $448,000Active2 beds 2 baths1,057 sq. ft.
382 Ocean Ave #308, Revere, MA 02151
MLS# 73590014Listed by: eXp Realty LLC - Open Sun, 1 to 2:30pmNew
 $799,986Active4 beds 2 baths1,887 sq. ft.
66 Tuscano Ave, Revere, MA 02151
MLS# 73590017Listed by: United Brokers


Protect your home and budget from life's surprises with an Assurant Home Warranty, backed by a partner that supports you through every step of homeownership. Explore Plans.
© 2023 - 2026 ERA Franchise Systems LLC. All rights reserved. ERA Franchise Systems LLC fully supports the principles of the Fair Housing Act and the Equal Opportunity Act. ERA, ERA Real Estate powered, and their respective logos are registered service marks of ERA Franchise Systems LLC. Each office is independently owned and operated.