
32 Nell Rd, Revere, MA 02151
Local realty services provided by:ERA Millennium Real Estate
32 Nell Rd,Revere, MA 02151
$999,000
- 3 Beds
- 3 Baths
- 2,493 sq. ft.
- Multi-family
- Active
Listed by: michael palleschi
Office: cameron real estate group
MLS#:73601291
Source:MLSPIN
Price summary
- Price:$999,000
- Price per sq. ft.:$400.72
About this home
Welcome to 32 Nell Rd located in sought after West Revere. Situated on a quiet dead-end street, this spacious two-family home offers approximately 2,493 square feet of living space and sits on an impressive 9,148 square-foot lot, providing plenty of room both inside and out. The first-floor unit features two bedrooms, a kitchen with granite countertops, and tile flooring throughout the main living areas, and hardwood floors in the bedrooms. The lower level offers an abundance of natural light along with an open-concept layout that provides additional flexible living and entertaining space. Outside, enjoy an exceptionally large backyard with plenty of room for entertaining, family gatherings, and outdoor enjoyment. Another great feature is the property's driveway on both sides of the house, offering convenient off street parking. Located near multiple schools, shopping, and major highways, this property offers a great combination of space, parking and convenience. OPEN HOUSE 11/14 and 11/15th 11am-1pm. Offers are due by 11/17 at 5pm....
Contact an agent
Home facts
- Year built:1968
- Listing ID #:73601291
- Updated:November 12, 2026 at 01:08 PM
Rooms and interior
- Bedrooms:3
- Total bathrooms:3
- Full bathrooms:2
- Half bathrooms:1
- Rooms Total:7
- Flooring:Hardwood, Tile, Wood
- Dining Description:Dining Room
- Kitchen Description:Dishwasher, Kitchen, Microwave, Range, Refrigerator
- Basement Description:Full
- Living area:2,493 sq. ft.
Structure and exterior
- Roof:Shingle
- Year built:1968
- Building area:2,493 sq. ft.
- Lot area:0.21 Acres
- Exterior Features:Balcony/Deck, Porch
- Foundation Description:Concrete Perimeter
Utilities
- Water:Public
- Sewer:Public Sewer
Finances and disclosures
- Price:$999,000
- Price per sq. ft.:$400.72
- Tax amount:$7,038 (2025)
Features and amenities
- Appliances:Dishwasher, Microwave, Range, Refrigerator
Parking
- Total parking spaces:4
- Parking description:Off Street, Paved Drive
New listings near 32 Nell Rd
- New
 $499,000Active2 beds 1 baths965 sq. ft.
10 Franklin Ave #200, Revere, MA 02151
MLS# 73599859Listed by: Jorge Andres Zea - Open Sat, 12 to 1:30pmNew
 $614,900Active2 beds 2 baths1,212 sq. ft.
376 Ocean Ave #315, Revere, MA 02151
MLS# 73599638Listed by: Turn Key Realty - New
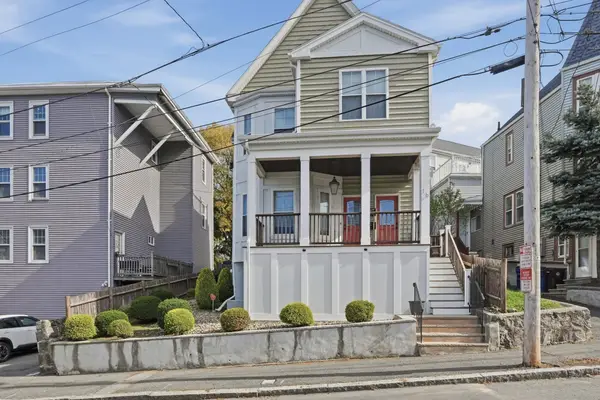 $649,000Active3 beds 2 baths1,630 sq. ft.
16 Bradstreet Avenue #2, Revere, MA 02151
MLS# 73599140Listed by: Lamacchia Realty, Inc. - New
 $948,000Active3 beds 3 baths2,005 sq. ft.
159 Campbell Ave #2, Revere, MA 02151
MLS# 73598844Listed by: Douglas Elliman Real Estate - The Sarkis Team - New
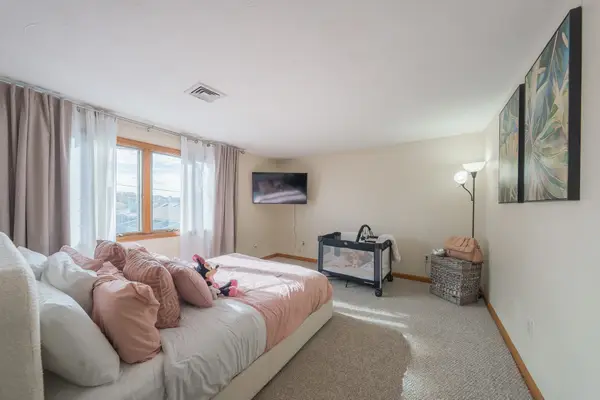 $659,721Active2 beds 2 baths1,670 sq. ft.
275 Fenno St, Revere, MA 02151
MLS# 73598615Listed by: United Brokers - New
 $1,298,000Active9 beds 3 baths3,459 sq. ft.
1661 N Shore Rd., Revere, MA 02151
MLS# 73597952Listed by: REMAX Andrew Realty Services - New
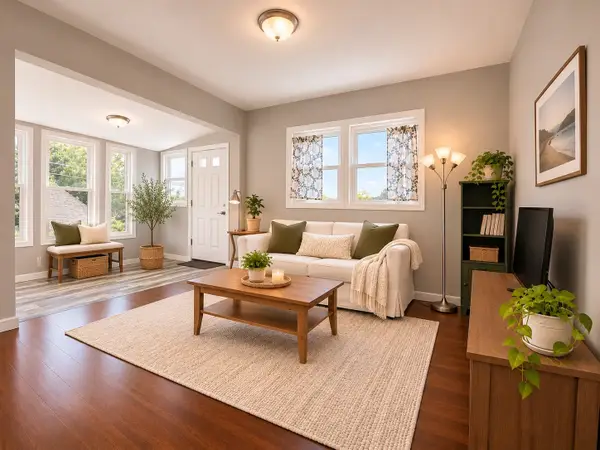 $625,000Active2 beds 2 baths1,968 sq. ft.
14 Newbury St, Revere, MA 02151
MLS# 73597968Listed by: Access 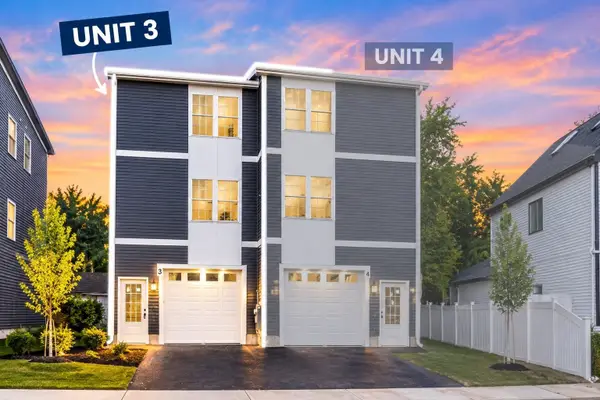 $649,900Active3 beds 3 baths1,730 sq. ft.
661 Washington Avenue #3, Revere, MA 02151
MLS# 73596732Listed by: Lyv Realty- Open Fri, 4 to 5pm
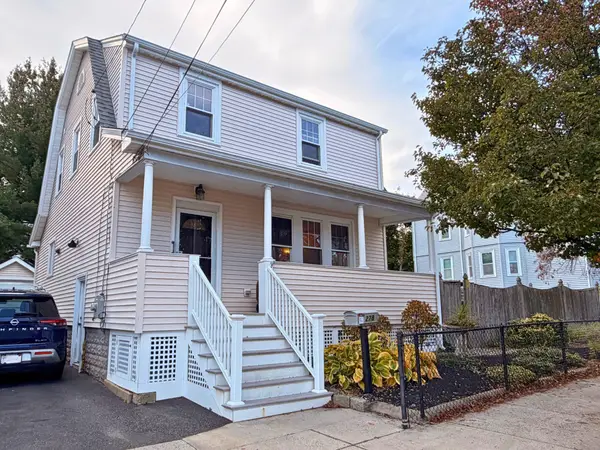 $799,000Active3 beds 2 baths1,778 sq. ft.
278 Park Ave, Revere, MA 02151
MLS# 73596546Listed by: Coldwell Banker Realty - Lexington


Protect your home and budget from life's surprises with an Assurant Home Warranty, backed by a partner that supports you through every step of homeownership. Explore Plans.
© 2023 - 2026 ERA Franchise Systems LLC. All rights reserved. ERA Franchise Systems LLC fully supports the principles of the Fair Housing Act and the Equal Opportunity Act. ERA, ERA Real Estate powered, and their respective logos are registered service marks of ERA Franchise Systems LLC. Each office is independently owned and operated.