
505 Revere Beach Blvd #104, Revere, MA 02151
Local realty services provided by:Metropolitan Homes
505 Revere Beach Blvd #104,Revere, MA 02151
$399,000
- 2 Beds
- 1 Baths
- 806 sq. ft.
- Condominium
- Active
Listed by: jennifer schneider
Office: century 21 elite realty
MLS#:73578023
Source:MLSPIN
Price summary
- Price:$399,000
- Price per sq. ft.:$495.04
- Monthly HOA dues:$495
About this home
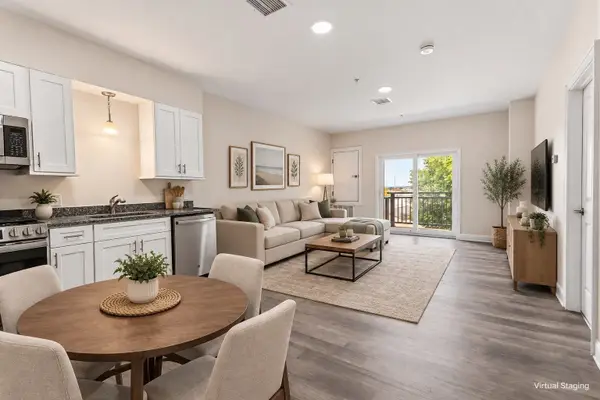
Beachside. Two bedrooms. Deeded parking. Under $400K. That combination is almost unheard of this close to Revere Beach. This move-in-ready 2BR/1BA home offers a bright, open layout with an eat-in kitchen, stainless steel appliances, a spacious living area, and great natural light throughout. Step outside to your private covered balcony and unwind with peaceful marsh views, colorful sunsets, and fresh coastal air. Recent updates include fresh paint, newer kitchen appliances, updated bath fixtures, and other thoughtful improvements. You’ll also enjoy one deeded parking space, on-site laundry, easy access to the Blue Line, buses, restaurants, Logan Airport, and downtown Boston, plus ocean glimpses that remind you just how close you are to the water. At this price, in this location, with this much included, opportunities like this don’t sit around — schedule your showing now.
Disclosures: Buyer/Buyer's agent to perform own due diligence & verify info. Some photos are enhanced.
Contact an agent
Home facts
- Year built:1976
- Listing ID #:73578023
- Updated:September 17, 2026 at 05:14 PM
Rooms and interior
- Bedrooms:2
- Total bathrooms:1
- Full bathrooms:1
- Rooms Total:4
- Flooring:Hardwood, Tile, Wood Laminate
- Kitchen Description:Freezer, Microwave, Range, Refrigerator
- Living area:806 sq. ft.
Heating and cooling
- Cooling:Window Unit(s)
- Heating:Baseboard, Natural Gas
Structure and exterior
- Roof:Rubber
- Year built:1976
- Building area:806 sq. ft.
- Exterior Features:Balcony
Utilities
- Water:Public
- Sewer:Public Sewer
Finances and disclosures
- Price:$399,000
- Price per sq. ft.:$495.04
- Tax amount:$3,331 (2026)
Features and amenities
- Appliances:Freezer, Microwave, Range, Refrigerator
Parking
- Total parking spaces:1
- Parking description:Deeded, Off Street
New listings near 505 Revere Beach Blvd #104
- Open Sat, 11:30am to 1pmNew
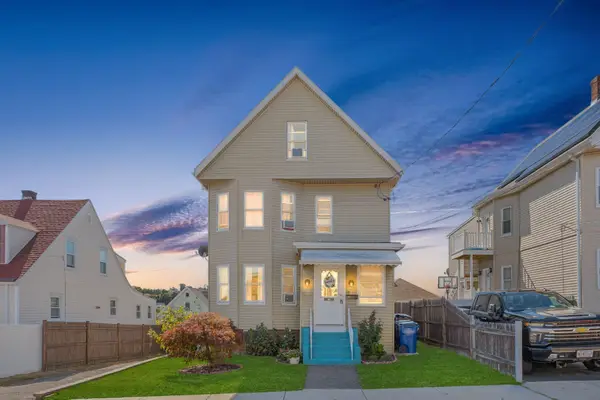 $675,000Active5 beds 2 baths1,624 sq. ft.
50 Haskell Ave, Revere, MA 02151
MLS# 73578772Listed by: eXp Realty LLC - Open Sat, 12 to 1pmNew
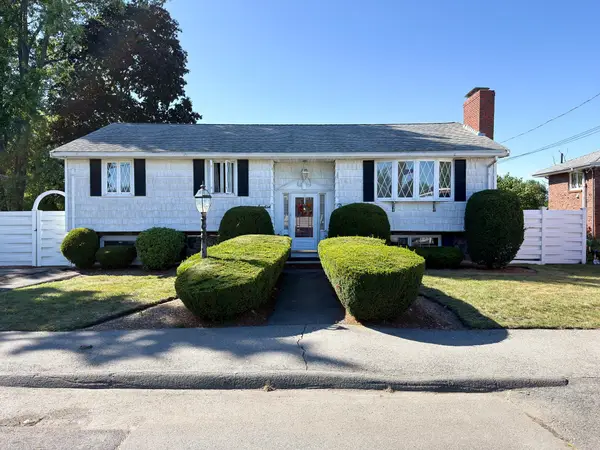 $749,900Active3 beds 2 baths2,386 sq. ft.
38 Amelia Pl, Revere, MA 02151
MLS# 73578634Listed by: Berkshire Hathaway HomeServices Commonwealth Real Estate - Open Sat, 10:30 to 11:30amNew
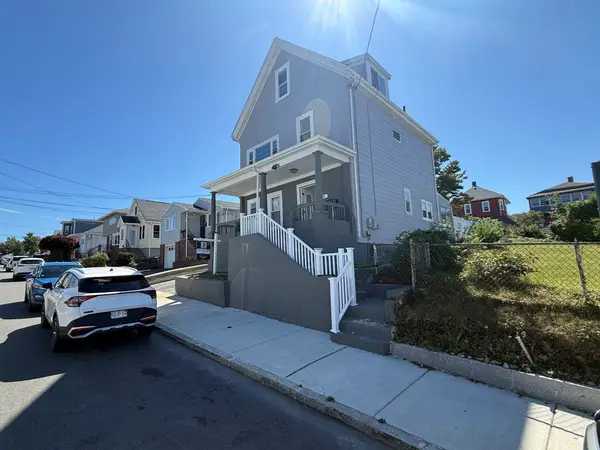 $850,000Active5 beds 2 baths2,968 sq. ft.
44 Rand, Revere, MA 02151
MLS# 73578334Listed by: Century 21 Mario Real Estate - Open Fri, 5:30 to 7pmNew
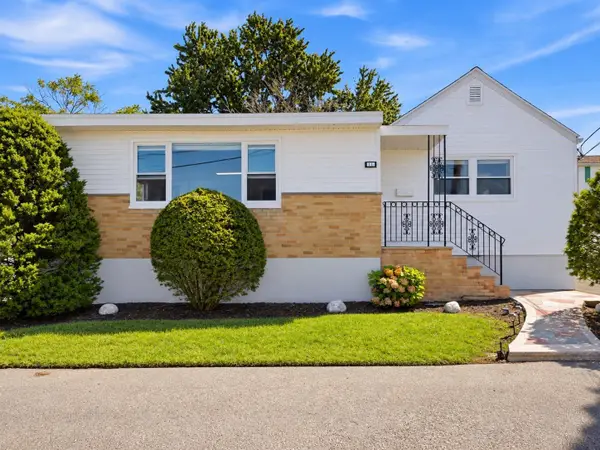 $629,000Active3 beds 2 baths1,416 sq. ft.
195 Mills Ave, Revere, MA 02151
MLS# 73577948Listed by: Serhant - New
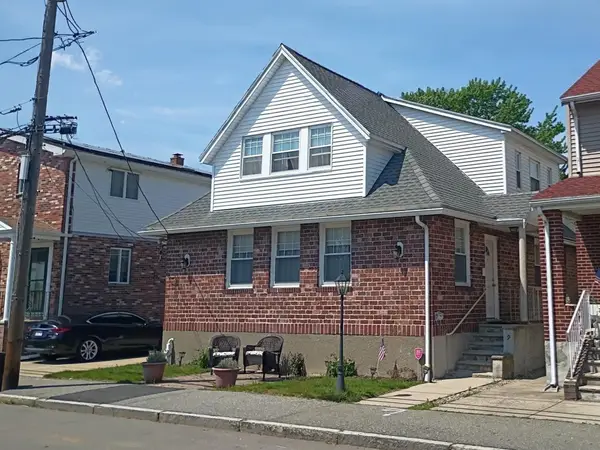 $749,900Active4 beds 2 baths2,350 sq. ft.
19 John Ave, Revere, MA 02151
MLS# 73577960Listed by: Benoit Real Estate Group ,LLC - Open Sun, 2:30 to 4pmNew
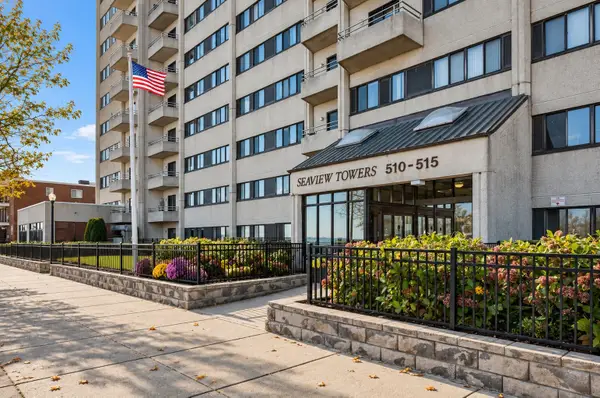 $369,900Active1 beds 1 baths630 sq. ft.
510 Revere Beach Blvd #104, Revere, MA 02151
MLS# 73577964Listed by: Real Broker MA, LLC - Open Sat, 12 to 2pmNew
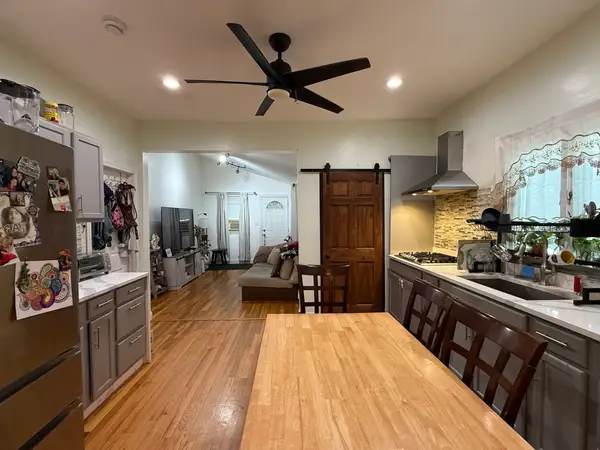 $779,000Active4 beds 2 baths1,610 sq. ft.
35 Cheever St., Revere, MA 02151
MLS# 73577815Listed by: Carlton's Wharf & Co. - Open Sat, 11am to 12:30pmNew
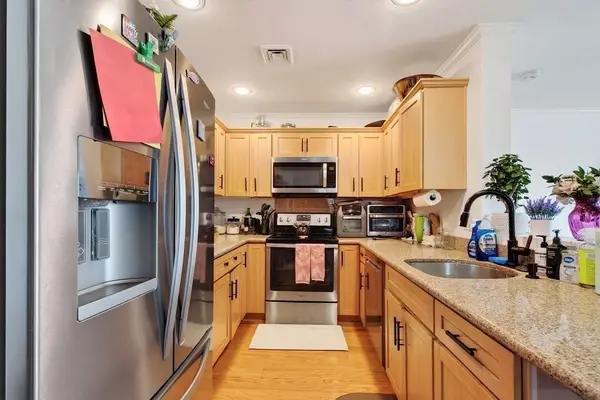 $520,000Active2 beds 2 baths1,108 sq. ft.
360 Revere Beach Blvd #217, Revere, MA 02151
MLS# 73577062Listed by: StartPoint Realty - New
 $355,000Active1 beds 1 baths660 sq. ft.
10 Franklin St #203, Revere, MA 02151
MLS# 73577012Listed by: Dina's Realty, LLC


Protect your home and budget from life's surprises with an Assurant Home Warranty, backed by a partner that supports you through every step of homeownership. Explore Plans.
© 2023 - 2026 ERA Franchise Systems LLC. All rights reserved. ERA Franchise Systems LLC fully supports the principles of the Fair Housing Act and the Equal Opportunity Act. ERA, ERA Real Estate powered, and their respective logos are registered service marks of ERA Franchise Systems LLC. Each office is independently owned and operated.