
585 Revere Beach Parkway #312, Revere, MA 02151
Local realty services provided by:Metropolitan Homes
585 Revere Beach Parkway #312,Revere, MA 02151
$335,000
- 2 Beds
- 2 Baths
- 950 sq. ft.
- Condominium
- Active
Listed by: sandi feeney, sandi feeney
Office: coldwell banker realty - andovers/readings regional
MLS#:73556984
Source:MLSPIN
Price summary
- Price:$335,000
- Price per sq. ft.:$352.63
- Monthly HOA dues:$746
About this home
WELCOME TO 585 REVERE BEACH PARKWAY. This spacious 950 sq. ft., 2-bedroom, 2-bath END-UNIT condominium offers the ease of single-level living in a prime Revere location. Situated on the 3rd floor, this bright and inviting home features an open floor plan, an OVERSIZED PRIVATE BALCONY, and the added privacy that comes with an end unit. The primary bedroom includes its own private bath and double closets, while the second bedroom and full guest bath provide flexibility for family, guests, or a home office. Enjoy the convenience of IN-UNIT WASHER & DRYER, GARAGE PARKING, and low-maintenance living with an HOA fee that covers heat, hot water, water, sewer, master insurance, elevator, landscaping, snow removal, exterior maintenance, and more—everything except electric. Perfectly located just minutes from Revere Beach, shopping, dining, major highways, and public transportation. This home offers an easy commute to Boston, making it an ideal choice for both owner-occupants and commuters alike. Don't miss this opportunity to add your own personal touches and enjoy easy, low maintenance and convenient condo living!...
Contact an agent
Home facts
- Year built:1976
- Listing ID #:73556984
- Updated:August 17, 2026 at 11:12 AM
Rooms and interior
- Bedrooms:2
- Total bathrooms:2
- Full bathrooms:2
- Rooms Total:4
- Flooring:Tile
- Dining Description:Open Floorplan, Overhead
- Kitchen Description:Breakfast Bar / Nook, Dishwasher, Lighting - Overhead, Open Floorplan, Range, Refrigerator
- Living area:950 sq. ft.
Heating and cooling
- Cooling:3 Cooling Zones, Wall Unit(s)
- Heating:Baseboard, Natural Gas
Structure and exterior
- Roof:Rubber
- Year built:1976
- Building area:950 sq. ft.
- Construction Materials:Brick
- Exterior Features:Balcony
Utilities
- Water:Public
- Sewer:Public Sewer
Finances and disclosures
- Price:$335,000
- Price per sq. ft.:$352.63
- Tax amount:$3,334 (2025)
Features and amenities
- Appliances:Dishwasher, Dryer, Intercom, Range, Refrigerator, Washer
- Laundry features:Dryer, In Building, In Unit, Washer
- Amenities:Elevator, Elevator(s), Storage
Parking
- Total parking spaces:1
- Parking description:Under
- Garage:Yes
- Garage spaces:1
New listings near 585 Revere Beach Parkway #312
- New
 $949,900Active7 beds 3 baths5,050 sq. ft.
85 Arlington, Revere, MA 02151
MLS# 73564430Listed by: Century 21 Mario Real Estate - New
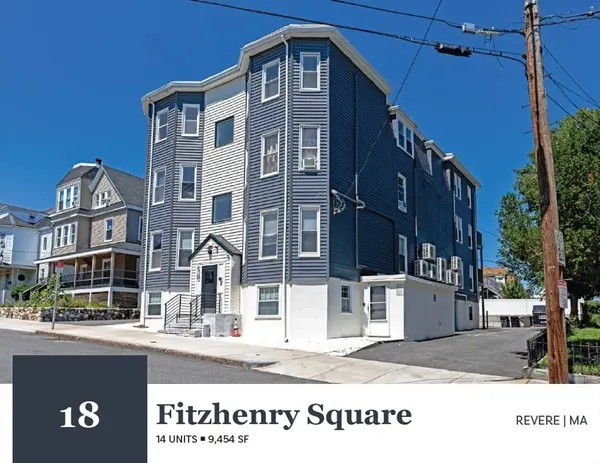 $4,200,000Active16 beds 14 baths9,454 sq. ft.
18 Fitzhenry Square, Revere, MA 02151
MLS# 73563156Listed by: Horvath & Tremblay - New
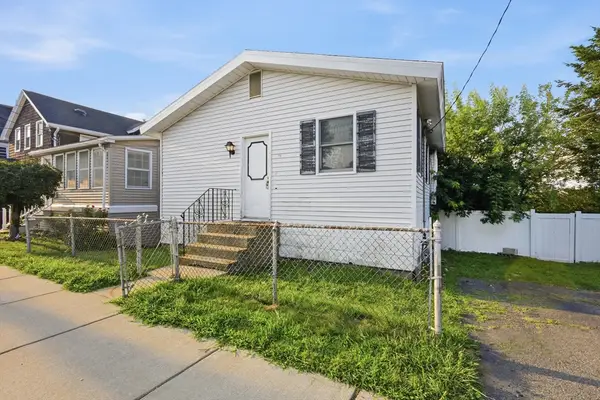 $435,000Active1 beds 1 baths864 sq. ft.
66 Calumet St, Revere, MA 02151
MLS# 73563001Listed by: LA Realty and Property Consulting, LLC - New
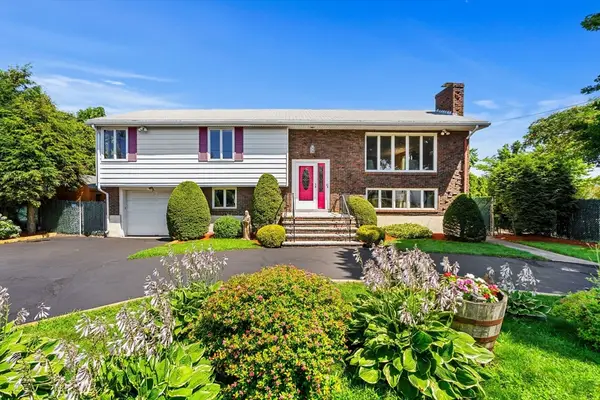 $1,100,000Active4 beds 3 baths2,456 sq. ft.
76 Cushing Ave, Revere, MA 02151
MLS# 73562884Listed by: Serhant - New
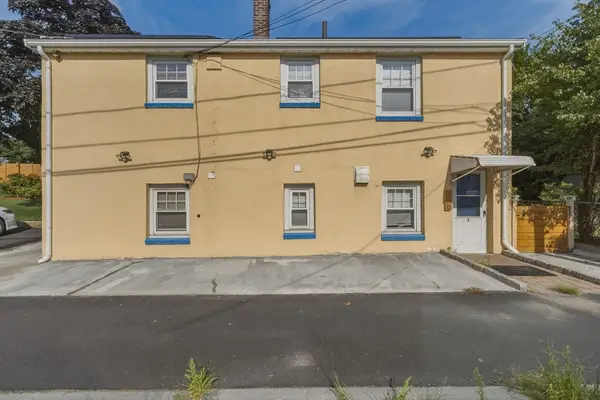 $799,999Active4 beds 2 baths2,048 sq. ft.
237 American Legion Hwy, Revere, MA 02151
MLS# 73562766Listed by: Lamacchia Realty, Inc. - New
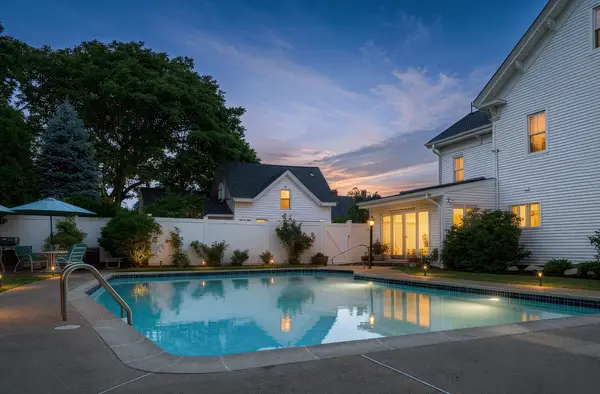 $2,150,000Active6 beds 4 baths2,931 sq. ft.
133 Cushman Ave, Revere, MA 02151
MLS# 73562620Listed by: Bantry Way Brokerage - New
 $359,000Active2 beds 2 baths945 sq. ft.
595 Revere Beach Pkwy #40, Revere, MA 02151
MLS# 73562633Listed by: eXp Realty LLC - Corporate Office - Open Sun, 1 to 2:30pmNew
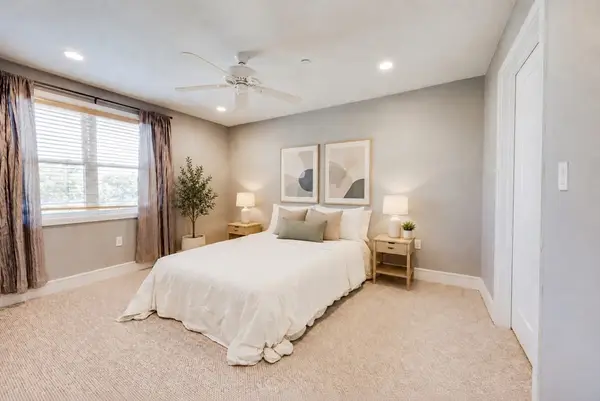 $415,000Active1 beds 1 baths754 sq. ft.
770 Washington Ave #202, Revere, MA 02151
MLS# 73562455Listed by: Dreamega International Realty LLC - New
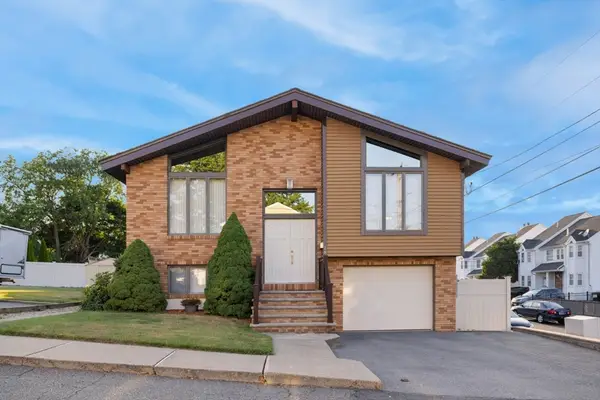 $1,049,000Active4 beds 3 baths2,476 sq. ft.
18 Blaney Street, Revere, MA 02151
MLS# 73562330Listed by: Atlantic Realty Services - New
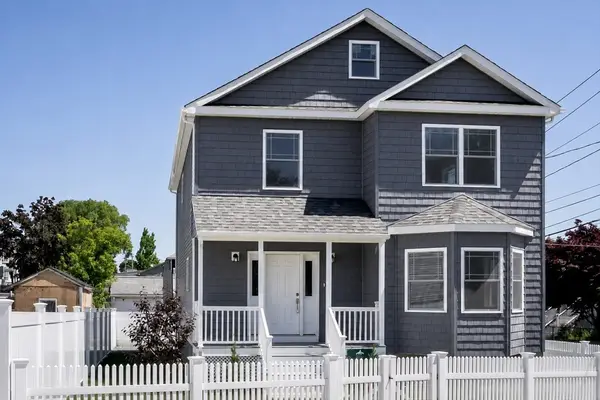 $889,000Active3 beds 3 baths2,172 sq. ft.
36 Floyd Street, Revere, MA 02151
MLS# 73562394Listed by: Real Broker MA, LLC


Protect your home and budget from life's surprises with an Assurant Home Warranty, backed by a partner that supports you through every step of homeownership. Explore Plans.
© 2023 - 2026 ERA Franchise Systems LLC. All rights reserved. ERA Franchise Systems LLC fully supports the principles of the Fair Housing Act and the Equal Opportunity Act. ERA, ERA Real Estate powered, and their respective logos are registered service marks of ERA Franchise Systems LLC. Each office is independently owned and operated.