
59 Walnut Street, Revere, MA 02151
Local realty services provided by:ERA Hart Sargis-Breen Real Estate
59 Walnut Street,Revere, MA 02151
$899,900
- 4 Beds
- 2 Baths
- 2,728 sq. ft.
- Multi-family
- Active
Listed by: patricia grant, patricia grant
Office: new england real estate services
MLS#:73565225
Source:MLSPIN
Price summary
- Price:$899,900
- Price per sq. ft.:$329.88
About this home
WEST REVERE | LEGAL TWO-FAMILY | $899,900 Space, flexibility, and rental income potential come together in this well-maintained legal two-family home tucked away at the end of a quiet, tree-lined dead-end street in West Revere. Built in 2000 and offering approximately 2,728 square feet, this property presents an appealing opportunity for owner-occupants, extended families, or investors. The spacious main unit features 3 bedrooms, an updated kitchen with granite countertops and stainless steel appliances, hardwood floors, and an open living and dining layout. A bonus room offers additional flexibility for a home office, family room, or other permitted use. The separate 1-bedroom unit features generously sized rooms, its own stainless steel appliances, and separate utilities. The second unit is currently rented for $2,000 per month, offering income that may help offset ownership costs; buyers should verify lease terms and rental details. Additional highlights include 2 full bathrooms, parking for 4+ cars, first-floor storage, a large attic for storage and potential future expansion subject to applicable approvals, a welcoming front porch, and a rear deck overlooking the peaceful surroundings. Enjoy a residential setting surrounded by mature trees while benefiting from bus service to Boston at the end of the street and convenient access to shopping, parks, and major routes.Whether you're looking to offset your mortgage with rental income, accommodate extended family, or own a home with versatile living arrangements, 59 Walnut Street is an opportunity worth exploring. Offered at $899,900. Quick closing possible. Come see the possibilities!...
Contact an agent
Home facts
- Year built:2000
- Listing ID #:73565225
- Updated:October 28, 2026 at 12:01 PM
Rooms and interior
- Bedrooms:4
- Total bathrooms:2
- Full bathrooms:2
- Rooms Total:10
- Flooring:Hardwood, Vinyl, Wood
- Bathrooms Description:Bathroom With Tub & Shower
- Kitchen Description:Dishwasher, Disposal, Kitchen, Microwave, Range, Refrigerator
- Basement Description:Concrete, Finished, Full, Interior Entry, Walk-Out Access
- Living area:2,728 sq. ft.
Structure and exterior
- Roof:Shingle
- Year built:2000
- Building area:2,728 sq. ft.
- Lot area:0.22 Acres
- Lot Features:Level, Wooded
- Construction Materials:Frame
- Exterior Features:Balcony/Deck, Deck, Porch, Rain Gutters
- Foundation Description:Concrete Perimeter
Utilities
- Water:Public
- Sewer:Public Sewer
Finances and disclosures
- Price:$899,900
- Price per sq. ft.:$329.88
- Tax amount:$7,402 (2025)
Features and amenities
- Appliances:Dishwasher, Disposal, Dryer, Microwave, Range, Refrigerator, Washer
- Laundry features:Dryer, Electric Dryer Hookup, Gas Dryer Hookup, Washer, Washer Hookup
- Amenities:Ceiling Fan(s), High Speed Internet, Internet Available - Broadband, Open Floorplan, Slider, Storage
Parking
- Total parking spaces:4
- Parking description:Off Street, On Street, Paved, Paved Drive
New listings near 59 Walnut Street
- Open Fri, 4 to 5:30pmNew
 $560,000Active2 beds 2 baths1,162 sq. ft.
350 Revere Beach Boulevard #3-4P, Revere, MA 02151
MLS# 73595751Listed by: Berkshire Hathaway HomeServices Verani Realty - Open Sat, 2 to 3:30pmNew
 $489,900Active2 beds 2 baths1,105 sq. ft.
360 Revere Beach Blvd #204, Revere, MA 02151
MLS# 73595589Listed by: Turn Key Realty - New
 $500,000Active3 beds 1 baths1,000 sq. ft.
134 Atlantic Ave, Revere, MA 02151
MLS# 73594924Listed by: Century 21 North East - New
 $849,900Active5 beds 3 baths2,524 sq. ft.
345/347 Fenno St., Revere, MA 02151
MLS# 73593890Listed by: Senne - New
 $380,000Active2 beds 1 baths784 sq. ft.
145 Harris Street #4, Revere, MA 02151
MLS# 73593935Listed by: REMAX Andrew Realty Services - New
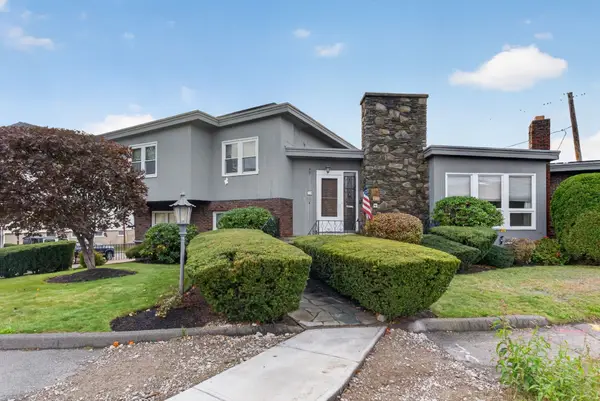 $925,000Active5 beds 5 baths3,639 sq. ft.
120 Lynnway, Revere, MA 02151
MLS# 73593766Listed by: Reference Real Estate - New
 $325,000Active1 beds 1 baths600 sq. ft.
589 Broadway #4, Revere, MA 02151
MLS# 73592785Listed by: Charlesgate Realty Group LLC - New
 $849,900Active4 beds 2 baths2,398 sq. ft.
72 True St, Revere, MA 02151
MLS# 73592370Listed by: StartPoint Realty - New
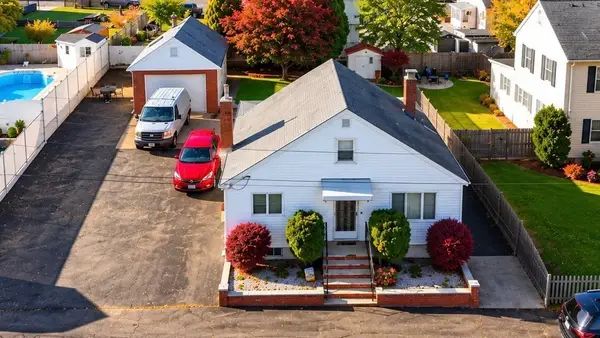 $649,900Active2 beds 1 baths1,365 sq. ft.
196 Conant Street, Revere, MA 02151
MLS# 73592208Listed by: Century 21 North East - New
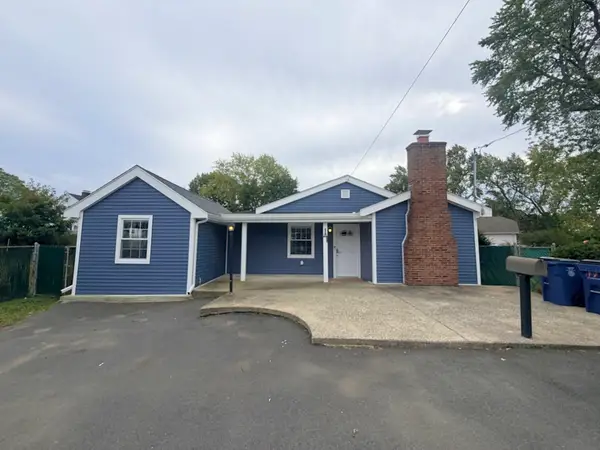 $589,974Active3 beds 1 baths1,243 sq. ft.
17 Mill Street Pl, Revere, MA 02151
MLS# 73592169Listed by: United Brokers


Protect your home and budget from life's surprises with an Assurant Home Warranty, backed by a partner that supports you through every step of homeownership. Explore Plans.
© 2023 - 2026 ERA Franchise Systems LLC. All rights reserved. ERA Franchise Systems LLC fully supports the principles of the Fair Housing Act and the Equal Opportunity Act. ERA, ERA Real Estate powered, and their respective logos are registered service marks of ERA Franchise Systems LLC. Each office is independently owned and operated.