
65 Virginia Dr #65, Rochdale, MA 01542
Local realty services provided by:ERA Key Realty Services
65 Virginia Dr #65,Leicester, MA 01542
$519,999
- 2 Beds
- 3 Baths
- 1,996 sq. ft.
- Condominium
- Active
Upcoming open houses
- Sun, Aug 2301:00 pm - 03:00 pm
Listed by: matthew mclaughlin
Office: premeer real estate inc.
MLS#:73564368
Source:MLSPIN
Price summary
- Price:$519,999
- Price per sq. ft.:$260.52
- Monthly HOA dues:$361
About this home
Welcome home to this beautifully maintained condominium in the sought-after Oak Ridge Estates, a peaceful 55+ community in Rochdale. Tucked away in a quiet setting while still just minutes from shopping, dining, and major routes, this home offers the perfect blend of privacy and convenience. Step inside directly from the attached two-car garage into a bright, welcoming kitchen featuring stainless steel appliances that flows effortlessly into the dining area. Hardwood floors extend throughout the main living spaces, leading to a spacious living room with vaulted ceilings and a cozy gas fireplace. Just beyond, the sunroom provides the perfect place to enjoy your morning coffee or simply take in the peaceful surroundings year-round. The main level features two generously sized bedrooms and two full bathrooms, including a comfortable primary suite with a large walk-in closet and the convenience of first-floor laundry. The finished lower level adds versatility with an efficiency kitchen, a third full bathroom featuring a relaxing soaking tub, and expansive bonus space that is perfect for guests, a home office, 2nd family room, and more. Whether you're looking to downsize without giving up the space you love or simply want the ease of low maintenance living in a welcoming community, this home checks all the boxes. Schedule your private showing today and see everything this exceptional property has to offer!...
Contact an agent
Home facts
- Year built:2015
- Listing ID #:73564368
- Updated:August 22, 2026 at 11:16 AM
Rooms and interior
- Bedrooms:2
- Total bathrooms:3
- Full bathrooms:3
- Rooms Total:7
- Flooring:Hardwood, Laminate, Tile
- Dining Description:Hardwood, Pendant
- Kitchen Description:Breakfast Bar / Nook, Countertops - Stone/Granite/Solid, Dishwasher, Flooring - Hardwood, Kitchen, Microwave, Pantry, Range, Refrigerator, Stainless Steel Appliances, Water Treatment
- Living area:1,996 sq. ft.
Heating and cooling
- Cooling:Central Air
- Heating:Forced Air, Propane
- Central air:Yes
Structure and exterior
- Roof:Shingle
- Year built:2015
- Building area:1,996 sq. ft.
- Construction Materials:Frame
- Exterior Features:Covered, Enclosed, Professional Landscaping, Sprinkler System
Utilities
- Water:Individual Well, Private
- Sewer:Public Sewer
Finances and disclosures
- Price:$519,999
- Price per sq. ft.:$260.52
- Tax amount:$5,580 (2025)
Features and amenities
- Appliances:Dishwasher, Dryer, Microwave, Range, Refrigerator, Washer, Water Treatment
- Laundry features:Dryer, Electric Dryer Hookup, First Floor, Flooring - Hardwood, In Unit, Main Level, Washer, Washer Hookup
- Amenities:Ceiling Fan(s), Recessed Lighting
Parking
- Total parking spaces:4
- Parking description:Attached, Off Street, Storage
- Garage:Yes
- Garage spaces:2
New listings near 65 Virginia Dr #65
- Open Sun, 11am to 1pmNew
 $500,000Active3 beds 3 baths1,912 sq. ft.
611 Henshaw St, Leicester, MA 01542
MLS# 73564413Listed by: eXp Realty LLC  $460,000Active3 beds 2 baths1,365 sq. ft.
14 Wasilla Dr, Leicester, MA 01542
MLS# 73559796Listed by: LAER Realty Partners $579,900Active3 beds 2 baths2,806 sq. ft.
7 Leela Lane, Leicester, MA 01542
MLS# 73557671Listed by: Coldwell Banker Realty - Worcester Listed by ERA$439,900Pending4 beds 1 baths1,404 sq. ft.
18 Carleton Road, Leicester, MA 01542
MLS# 24184876Listed by: ERA Key Realty Services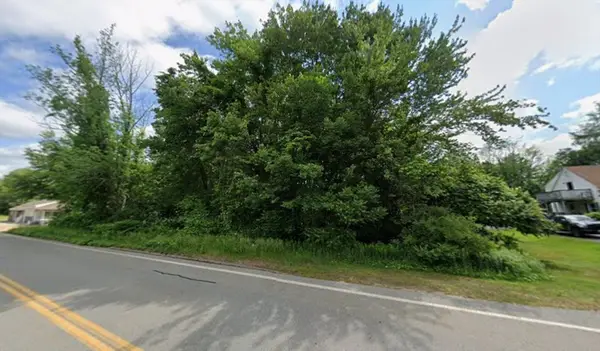 $119,000Active5 Acres
595 Pleasant, Leicester, MA 01542
MLS# 73499042Listed by: S & R Properties $574,900Active4 beds 3 baths1,832 sq. ft.
673 Pleasant Street, Leicester, MA 01524
MLS# 73493911Listed by: Unique Realty , LLC $1,250,000Active18.79 Acres
748-A Stafford St, Leicester, MA 01542
MLS# 73450156Listed by: Berkshire Hathaway HomeServices Stephan Real Estate $499,900Active4 beds 2 baths2,856 sq. ft.
1 Carleton Rd, Leicester, MA 01542
MLS# 73196951Listed by: The Greene Realty Group


Protect your home and budget from life's surprises with an Assurant Home Warranty, backed by a partner that supports you through every step of homeownership. Explore Plans.
© 2023 - 2026 ERA Franchise Systems LLC. All rights reserved. ERA Franchise Systems LLC fully supports the principles of the Fair Housing Act and the Equal Opportunity Act. ERA, ERA Real Estate powered, and their respective logos are registered service marks of ERA Franchise Systems LLC. Each office is independently owned and operated.