
145 Dexter Ln, Rochester, MA 02770
Local realty services provided by:ERA Key Realty Services
Upcoming open houses
- Fri, Aug 1404:00 pm - 05:30 pm
- Sat, Aug 1510:30 am - 12:00 pm
- Sun, Aug 1610:30 am - 12:00 pm
Listed by: michelle humphrey
Office: coldwell banker realty - marion
MLS#:73561724
Source:MLSPIN
Price summary
- Price:$675,000
- Price per sq. ft.:$452.72
About this home
Welcome to a truly special Nantucket-style half Cape, privately set on 2.27 picturesque acres and thoughtfully designed to capture the timeless character of an earlier era. Built in 2000, this distinctive home blends classic New England charm with beautifully updated, modern living. A meandering driveway leads to a peaceful country setting where beautiful woodwork, post-and-beam-inspired details, 9-foot ceilings, and a Vermont Castings woodstove fireplace insert create warmth and character throughout this beautiful home. The open and spacious floor plan features an updated kitchen with granite countertops and generous cabinetry, a beautifully renovated bath with porcelain tile and marble vanity, and flexible office space. Outside, enjoy established gardens, a chicken coop, and room to embrace the country lifestyle. A fenced-in yard adds both privacy and versatility, offering a wonderful setting for children, pets, gardening, or the opportunity to enjoy a small hobby farm. Additional highlights include central air, a new furnace in 2024, a portable generator, and an oversized detached insulated garage with built-in workbench, dust collection system, and RV power hookup. A rare combination of privacy, craftsmanship, and modern comfort - country living just minutes from downtown, shopping, and highway access....
Contact an agent
Home facts
- Year built:2000
- Listing ID #:73561724
- Updated:August 13, 2026 at 11:08 AM
Rooms and interior
- Bedrooms:2
- Total bathrooms:2
- Full bathrooms:1
- Half bathrooms:1
- Rooms Total:4
- Flooring:Hardwood, Tile, Wood
- Kitchen Description:Dishwasher, Microwave, Range, Refrigerator
- Basement Description:Concrete, Full, Interior Entry, Radon Remediation System, Unfinished
- Living area:1,491 sq. ft.
Heating and cooling
- Cooling:1 Cooling Zone, Central Air
- Heating:Forced Air, Natural Gas, Propane, Wood Stove
- Central air:Yes
Structure and exterior
- Roof:Wood
- Year built:2000
- Building area:1,491 sq. ft.
- Lot area:2.33 Acres
- Lot Features:Cleared, Easements, Level
- Architectural Style:Cape
- Construction Materials:Frame
- Exterior Features:Garden, Porch, Screened, Storage
- Foundation Description:Concrete Perimeter
Schools
- High school:Orr - Old Colony
- Middle school:Orrjhs
- Elementary school:Memorial
Utilities
- Water:Private
- Sewer:Private Sewer
Finances and disclosures
- Price:$675,000
- Price per sq. ft.:$452.72
- Tax amount:$6,089 (2026)
Features and amenities
- Appliances:Dishwasher, Dryer, Microwave, Range, Refrigerator, Washer
- Laundry features:Dryer, Electric Dryer Hookup, Washer, Washer Hookup
Parking
- Total parking spaces:10
- Parking description:Detached, Garage Door Opener, Garage Faces Side, Insulated, Oversized, Paved, Paved Drive, Unpaved, Workshop in Garage
- Garage:Yes
- Garage spaces:2
New listings near 145 Dexter Ln
- New
 $810,000Active3 beds 3 baths2,316 sq. ft.
281 Neck Rd, Rochester, MA 02770
MLS# 73561657Listed by: Lanagan & Co - Open Sun, 11am to 1pmNew
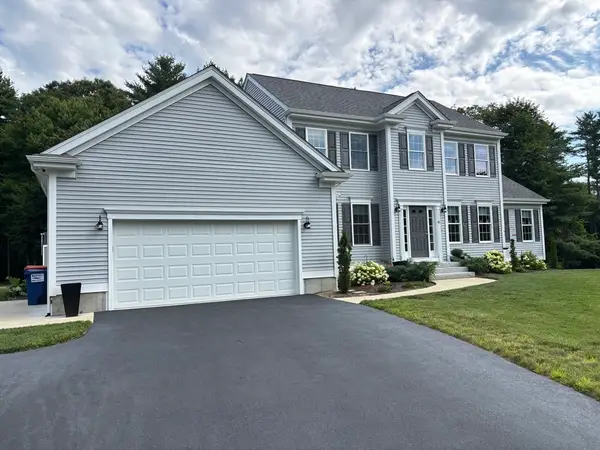 $964,900Active4 beds 4 baths2,608 sq. ft.
41 Clapp Rd, Rochester, MA 02770
MLS# 73555640Listed by: Venture Realty LLC - Open Sun, 11am to 12:30pm
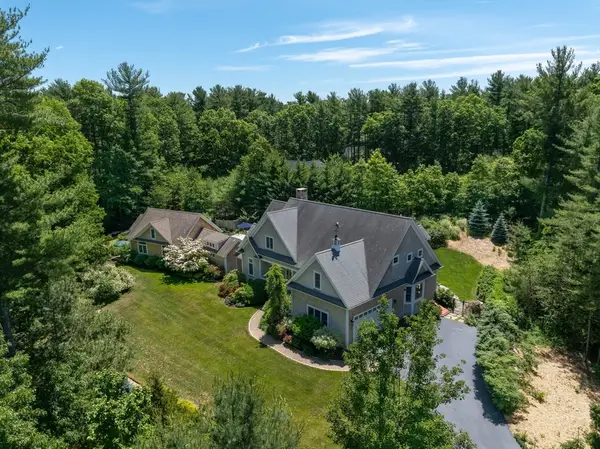 $1,525,000Active4 beds 5 baths4,258 sq. ft.
46-48 Paradise Lane, Rochester, MA 02770
MLS# 73557071Listed by: Bernadette Kelly Group - Open Thu, 5:30 to 7pm
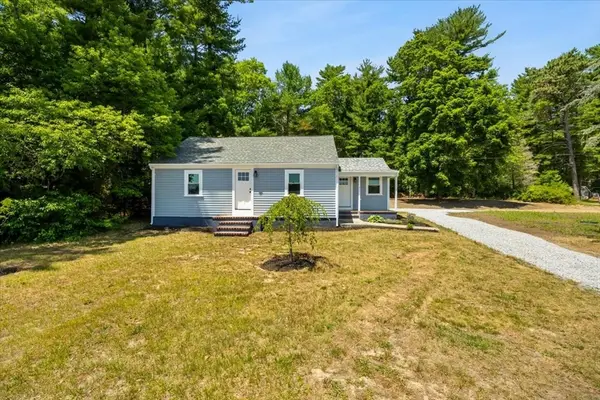 $499,900Active2 beds 1 baths924 sq. ft.
521 Marys Pond Rd, Rochester, MA 02770
MLS# 73545056Listed by: RE/MAX Platinum  $950,000Active4 beds 3 baths2,656 sq. ft.
104 Robinson Rd, Rochester, MA 02770
MLS# 73526413Listed by: Botelho Agency LLC- Open Sat, 11am to 1pm
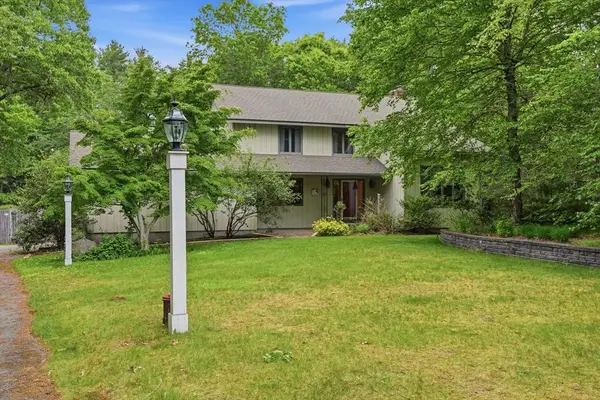 $745,000Active3 beds 3 baths2,660 sq. ft.
27 Bennett Rd, Rochester, MA 02770
MLS# 73530430Listed by: eXp Realty LLC - Open Sat, 11am to 12pm
 $630,000Active4 beds 2 baths2,064 sq. ft.
18 Bennett Rd, Rochester, MA 02770
MLS# 73530086Listed by: Conway - Bridgewater  $289,900Active4 beds 1 baths1,579 sq. ft.
289 North Ave, Rochester, MA 02770
MLS# 73529831Listed by: Elite Realty Partners LLC $1,975,000Active5 beds 4 baths6,142 sq. ft.
129 Dexter Lane, Rochester, MA 02770
MLS# 73528359Listed by: Equity Real Estate


Protect your home and budget from life's surprises with an Assurant Home Warranty, backed by a partner that supports you through every step of homeownership. Explore Plans.
© 2023 - 2026 ERA Franchise Systems LLC. All rights reserved. ERA Franchise Systems LLC fully supports the principles of the Fair Housing Act and the Equal Opportunity Act. ERA, ERA Real Estate powered, and their respective logos are registered service marks of ERA Franchise Systems LLC. Each office is independently owned and operated.