
46-48 Paradise Lane, Rochester, MA 02770
Local realty services provided by:ERA Key Realty Services
46-48 Paradise Lane,Rochester, MA 02770
$1,490,000
- 4 Beds
- 5 Baths
- 4,258 sq. ft.
- Single family
- Active
Listed by: bernadette kelly
Office: bernadette kelly group
MLS#:73557071
Source:MLSPIN
Price summary
- Price:$1,490,000
- Price per sq. ft.:$349.93
About this home
When owners love their home this much, it shows in every meticulous feature and detail. This custom-built home is a testament to thoughtful design and premium materials, showcasing a magnificent two-story stone fireplace, stunning soapstone kitchen with handcrafted cabinets and built-ins. Unique architectural details include stained glass windows, Brazilian cypress floors, and transom doors. The spacious first-floor primary suite is a true retreat, featuring a brand-new bathroom and opening directly to the backyard pool and living areas. Additional first floor den or office opens directly to the fenced yard. On the second level, three additional bedrooms share a full bath, with a secret room behind the fireplace. Even a lower level office and bar! The resort-style outdoor space is spectacular. Outside, discover a sparkling pool, hot tub, masterful stonework and pool house with bar and half bath. Lush, professional landscaping surrounds the property. Bonus - Free standing In-law house (built 2015) offers one bedroom, kitchen/living room, sunroom and private, fenced yard, shed and driveway! Rochester residents also enjoy Beach & Boating rights in Marion's Sippican Harbor....
Contact an agent
Home facts
- Year built:2002
- Listing ID #:73557071
- Updated:October 07, 2026 at 11:27 AM
Rooms and interior
- Bedrooms:4
- Total bathrooms:5
- Full bathrooms:3
- Half bathrooms:2
- Rooms Total:11
- Flooring:Carpet, Flooring - Hardwood, Flooring - Stone/Ceramic Tile, Flooring - Wall to Wall Carpet, Hardwood, Laminate, Tile
- Bathrooms Description:Bathroom - Full, Bathroom - Half, Bathroom - With Shower Stall
- Kitchen Description:Cable Hookup, Countertops - Stone/Granite/Solid, Dining Area, Dishwasher, Exterior Access, Flooring - Hardwood, Oven, Range, Recessed Lighting, Refrigerator, Stainless Steel Appliances, Water Treatment, Wine Chiller, Wine Refrigerator
- Basement Description:Bulkhead, Full, Interior Entry, Partially Finished
- Living area:4,258 sq. ft.
Heating and cooling
- Cooling:3 Cooling Zones, Central Air
- Heating:Central, Fireplace, Heat Pump, Propane
- Central air:Yes
Structure and exterior
- Roof:Shingle
- Year built:2002
- Building area:4,258 sq. ft.
- Lot area:2.02 Acres
- Construction Materials:Frame
- Exterior Features:Deck - Composite, Decorative Lighting, Outdoor Shower, Patio, Porch, Professional Landscaping, Sprinkler System, Stone Wall, Storage
- Foundation Description:Concrete Perimeter
Schools
- High school:Old Rochester High School
- Middle school:Orrjhs
- Elementary school:Rochester Memorial
Utilities
- Water:Private
- Sewer:Private Sewer
Finances and disclosures
- Price:$1,490,000
- Price per sq. ft.:$349.93
- Tax amount:$13,088 (2025)
Features and amenities
- Appliances:Dishwasher, Dryer, Range, Refrigerator, Washer, Water Treatment, Wine Refrigerator
- Laundry features:Dryer, Washer
- Amenities:Cable Hookup, Ceiling Fan(s), Closet - Linen, Inlaw Apt., Recessed Lighting, Slider, Wet Bar, Wired For Sound
- Pool features:Pool - Inground Heated, Private Pool
Parking
- Total parking spaces:10
- Parking description:Attached, Garage Door Opener, Off Street, Paved, Paved Drive, Storage
- Garage:Yes
- Garage spaces:2
New listings near 46-48 Paradise Lane
- Open Sat, 11am to 1pmNew
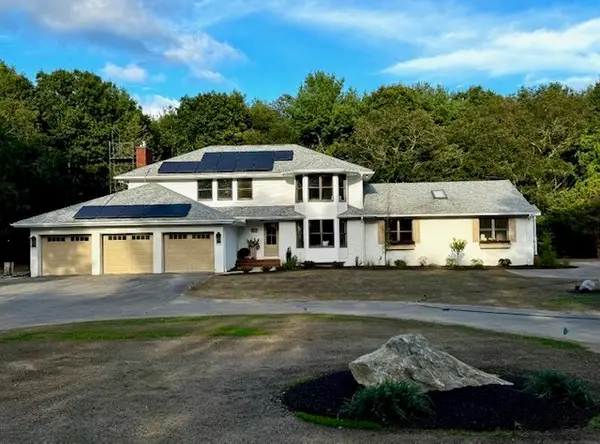 $1,249,000Active6 beds 4 baths3,453 sq. ft.
316 Walnut Plain Rd, Rochester, MA 02770
MLS# 73586121Listed by: Conway - Mattapoisett - New
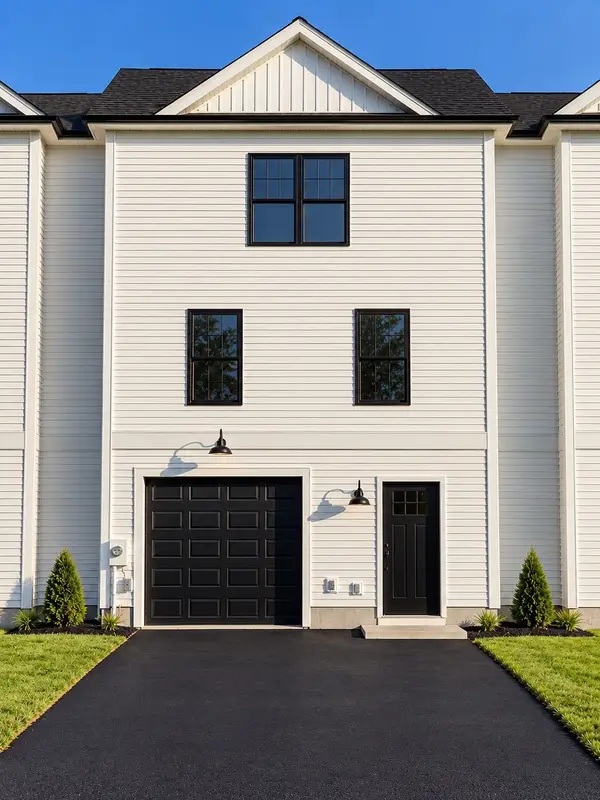 $549,900Active3 beds 2 baths1,800 sq. ft.
142 Cranberry Hwy, Rochester, MA 02770
MLS# 73585664Listed by: RE/MAX Vantage - New
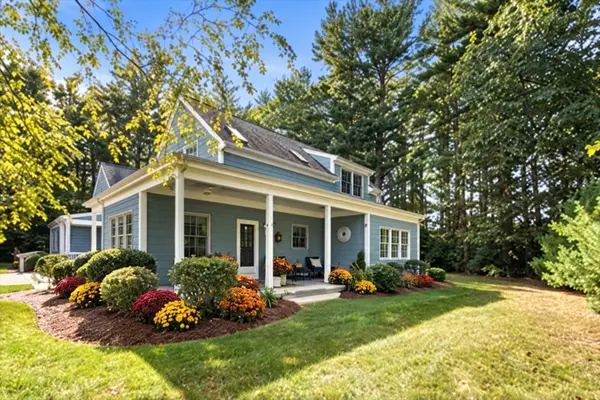 $739,900Active2 beds 3 baths2,004 sq. ft.
39 Hathaway Pond Cir #39, Rochester, MA 02770
MLS# 73585548Listed by: Coldwell Banker Realty - Marion - New
 $945,000Active6 beds 3 baths3,652 sq. ft.
4 Allen Rd., Rochester, MA 02770
MLS# 73583939Listed by: Jose S. Castelo Real Estate, Inc. - New
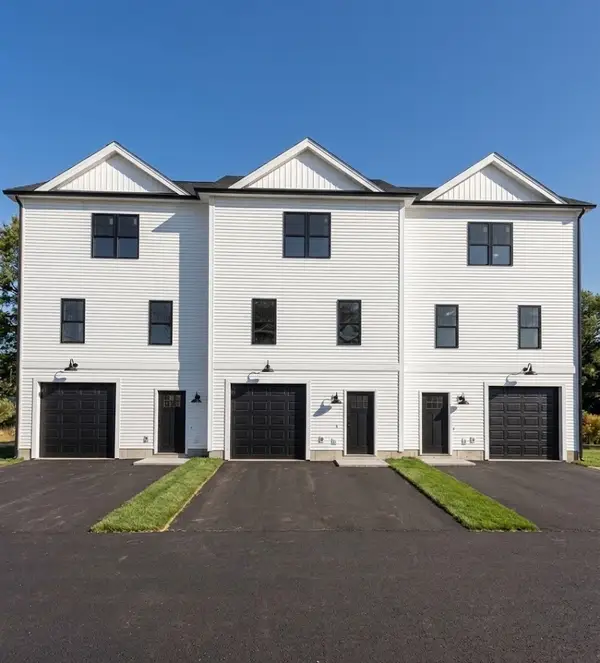 $549,900Active2 beds 2 baths1,800 sq. ft.
40 Cranberry Hwy #1, Rochester, MA 02770
MLS# 73583578Listed by: RE/MAX Vantage - Open Wed, 4 to 6pm
 $699,999Active2 beds 3 baths1,969 sq. ft.
38 Hathaway Pond Cir #38, Rochester, MA 02770
MLS# 73576476Listed by: New Year Realty - Open Sat, 12 to 2pm
 $724,800Active4 beds 3 baths2,360 sq. ft.
33 Woodland Rd, Rochester, MA 02770
MLS# 73576586Listed by: LPT Realty - Home & Key Group 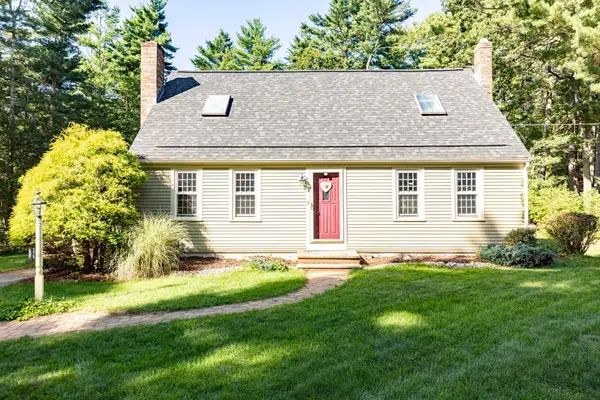 $599,900Active3 beds 2 baths1,584 sq. ft.
133 Walnut Plain Rd, Rochester, MA 02770
MLS# 73575456Listed by: Real Broker MA, LLC $759,000Active3 beds 3 baths2,602 sq. ft.
39 Stuart Rd, Rochester, MA 02770
MLS# 73570558Listed by: Bold Real Estate Inc. $749,000Active2 beds 3 baths1,968 sq. ft.
20 Hathaway Pond Circle #20, Rochester, MA 02770
MLS# 73569509Listed by: Conway - Mattapoisett


Protect your home and budget from life's surprises with an Assurant Home Warranty, backed by a partner that supports you through every step of homeownership. Explore Plans.
© 2023 - 2026 ERA Franchise Systems LLC. All rights reserved. ERA Franchise Systems LLC fully supports the principles of the Fair Housing Act and the Equal Opportunity Act. ERA, ERA Real Estate powered, and their respective logos are registered service marks of ERA Franchise Systems LLC. Each office is independently owned and operated.