
351 County Rd, Rochester, MA 02770
Local realty services provided by:ERA Key Realty Services
Upcoming open houses
- Fri, Jul 1005:30 pm - 06:30 pm
- Sat, Jul 1110:00 am - 12:00 pm
Listed by: erin bishop
Office: anchor realty
MLS#:73545925
Source:MLSPIN
Price summary
- Price:$849,000
- Price per sq. ft.:$291.15
About this home
Rare find! This custom-built home has been thoughtfully designed with exceptional craftsmanship. The open-concept kitchen is a chef's dream, featuring natural stone countertops, a massive center island, stainless steel appliances, and two ovens. Offering 4 bedrooms, 2.5 bathrooms, and an oversized 2-car garage, this home provides ample space. The floor plan includes a spacious living room, family room, and an impressive great room above the garage, perfect for recreation, entertaining, or a home office. The expansive basement offers abundant storage and future finishing potential. The private primary suite features a walk-in closet and an en-suite bath with a walk-in shower. Additional features include central air conditioning, whole-house Air filtration system, and surround sound speakers. Enjoy the wraparound deck with sunsets overlooking the peaceful cranberry bogs. This meticulously maintained home truly combines comfort and quality—an opportunity you won't want to miss!
Contact an agent
Home facts
- Year built:2018
- Listing ID #:73545925
- Updated:July 09, 2026 at 10:54 AM
Rooms and interior
- Bedrooms:4
- Total bathrooms:3
- Full bathrooms:2
- Half bathrooms:1
- Rooms Total:8
- Flooring:Flooring - Hardwood, Hardwood, Tile
- Dining Description:Exterior Access, Hardwood, Open Floorplan, Overhead, Recessed Lighting
- Kitchen Description:Countertops - Stone/Granite/Solid, Dishwasher, Kitchen Island, Lighting - Overhead, Oven, Pantry, Range, Recessed Lighting, Refrigerator, Stainless Steel Appliances
- Basement Description:Full, Garage Access, Interior Entry, Unfinished
- Living area:2,916 sq. ft.
Heating and cooling
- Cooling:2 Cooling Zones, Central Air
- Heating:Forced Air
- Central air:Yes
Structure and exterior
- Roof:Shingle
- Year built:2018
- Building area:2,916 sq. ft.
- Lot area:0.8 Acres
- Lot Features:Level
- Architectural Style:Colonial
- Construction Materials:Frame
- Exterior Features:Porch
- Foundation Description:Concrete Perimeter
Schools
- High school:Orrhs
- Middle school:Orrjhs
- Elementary school:Rms
Utilities
- Water:Public
- Sewer:Private Sewer
Finances and disclosures
- Price:$849,000
- Price per sq. ft.:$291.15
- Tax amount:$8,042 (2026)
Features and amenities
- Appliances:Dishwasher, Range, Refrigerator
- Laundry features:Electric Dryer Hookup, Second Floor, Washer Hookup
- Amenities:Ceiling Fan(s), Lighting - Overhead, Wired For Sound
- Pool features:Above Ground, Private Pool
Parking
- Total parking spaces:12
- Parking description:Attached, Insulated, Off Street, Paved, Paved Drive
- Garage:Yes
- Garage spaces:2
New listings near 351 County Rd
- Open Sun, 2 to 3:30pmNew
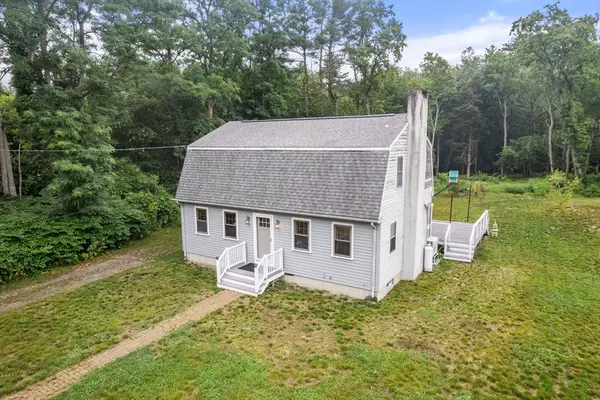 $574,900Active3 beds 2 baths1,658 sq. ft.
433 Rounseville Rd, Rochester, MA 02770
MLS# 73545887Listed by: Coldwell Banker Realty - Easton - Open Thu, 5:30 to 7pmNew
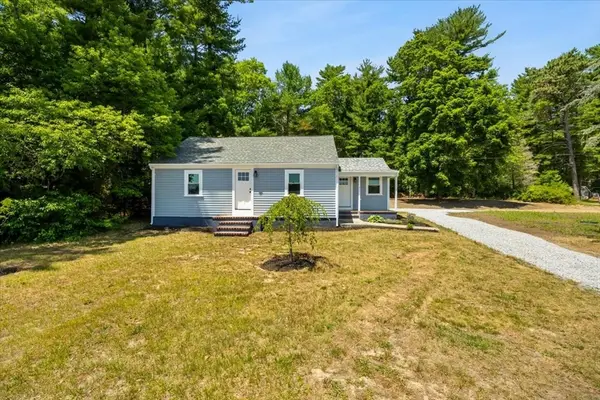 $529,900Active2 beds 1 baths924 sq. ft.
521 Marys Pond Rd, Rochester, MA 02770
MLS# 73545056Listed by: RE/MAX Platinum  $950,000Active4 beds 3 baths2,656 sq. ft.
104 Robinson Rd, Rochester, MA 02770
MLS# 73526413Listed by: Botelho Agency LLC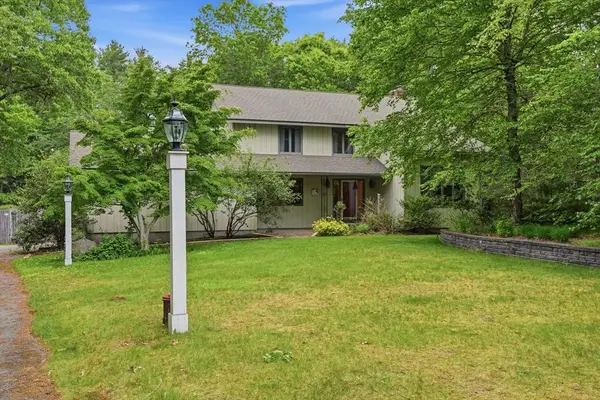 $765,000Active3 beds 3 baths2,660 sq. ft.
27 Bennett Rd, Rochester, MA 02770
MLS# 73530430Listed by: eXp Realty LLC $639,000Active4 beds 2 baths2,064 sq. ft.
18 Bennett Rd, Rochester, MA 02770
MLS# 73530086Listed by: Conway - Bridgewater $299,900Active4 beds 1 baths1,579 sq. ft.
289 North Ave, Rochester, MA 02770
MLS# 73529831Listed by: Elite Realty Partners LLC $1,975,000Active5 beds 4 baths6,142 sq. ft.
129 Dexter Lane, Rochester, MA 02770
MLS# 73528359Listed by: Equity Real Estate- Open Sat, 11am to 1pm
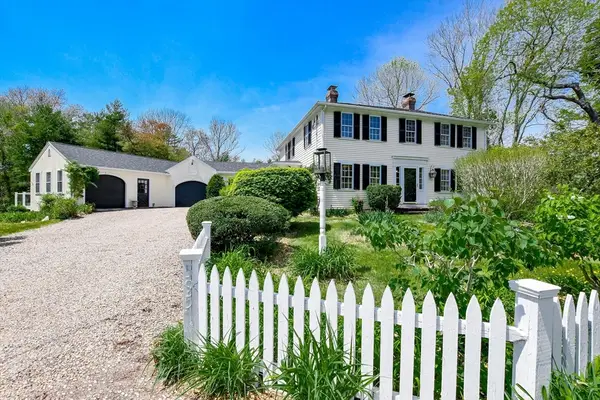 $799,900Active3 beds 2 baths2,265 sq. ft.
595 New Bedford Road, Rochester, MA 02770
MLS# 73521608Listed by: Conway - Mattapoisett 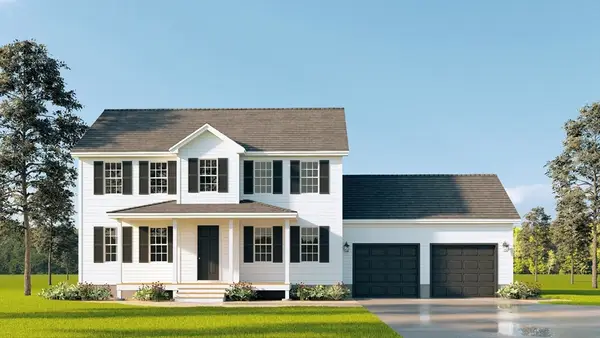 $899,000Active4 beds 3 baths2,000 sq. ft.
17 Forbes Road, Rochester, MA 02770
MLS# 73521047Listed by: Conway - Bridgewater


Protect your home and budget from life's surprises with an Assurant Home Warranty, backed by a partner that supports you through every step of homeownership. Explore Plans.
© 2023 - 2026 ERA Franchise Systems LLC. All rights reserved. ERA Franchise Systems LLC fully supports the principles of the Fair Housing Act and the Equal Opportunity Act. ERA, ERA Real Estate powered, and their respective logos are registered service marks of ERA Franchise Systems LLC. Each office is independently owned and operated.