
433 Rounseville Rd, Rochester, MA 02770
Local realty services provided by:ERA Key Realty Services
433 Rounseville Rd,Rochester, MA 02770
$574,900
- 3 Beds
- 2 Baths
- 1,658 sq. ft.
- Single family
- Active
Upcoming open houses
- Sun, Jul 1202:00 pm - 03:30 pm
Listed by: bruce bradford
Office: coldwell banker realty - easton
MLS#:73545887
Source:MLSPIN
Price summary
- Price:$574,900
- Price per sq. ft.:$346.74
About this home
This charming Gambrel home sits on approximately 2.41 acres of cleared, expansive land. It features three bedrooms and one and a half bathrooms, offering plenty of living space with a total square footage of about 1,668. The property boasts a spacious layout with thoughtful design elements throughout. The large primary bedroom provides both privacy and comfort, while the additional bedrooms offer flexible space for various uses. The bathrooms are updated and functional. The sizable lot allows for numerous outdoor activities and exploration, creating a welcoming atmosphere and potential for customization to suit individual preferences and needs. There is ample space to add a large garage or barn at the front of the property. Enjoy the expansive back deck, perfect for entertaining, and an outdoor shower ready for use, with room to install a pool or hot tub. There is plenty of land available for walking trails, pets, and outdoor exploration. If you're looking for a peaceful retreat from t
Contact an agent
Home facts
- Year built:1977
- Listing ID #:73545887
- Updated:July 09, 2026 at 10:54 AM
Rooms and interior
- Bedrooms:3
- Total bathrooms:2
- Full bathrooms:1
- Half bathrooms:1
- Rooms Total:6
- Flooring:Tile
- Dining Description:Closet/Cabinets - Custom Built, Exterior Access, Open Floorplan, Recessed Lighting, Vinyl
- Kitchen Description:Dining Area, Dishwasher, ENERGY STAR Qualified Refrigerator, Flooring - Vinyl, Kitchen Island, Lighting - Pendant, Microwave, Pantry, Plumbed For Ice Maker, Range, Recessed Lighting, Remodeled
- Basement Description:Bulkhead, Concrete, Sump Pump, Unfinished
- Living area:1,658 sq. ft.
Heating and cooling
- Cooling:Dual, Ductless
- Heating:Baseboard, Heat Pump, Oil, Propane
Structure and exterior
- Roof:Shingle
- Year built:1977
- Building area:1,658 sq. ft.
- Lot area:2.41 Acres
- Lot Features:Wooded
- Construction Materials:Frame
- Exterior Features:Deck - Composite, Garden, Horses Permitted, Outdoor Shower, Storage
- Foundation Description:Concrete Perimeter
Utilities
- Water:Private
- Sewer:Private Sewer
Finances and disclosures
- Price:$574,900
- Price per sq. ft.:$346.74
- Tax amount:$5,287 (2025)
Features and amenities
- Appliances:Dishwasher, Dryer, ENERGY STAR Qualified Refrigerator, Microwave, Range, Washer
- Laundry features:Closet - Linen, Dryer, Electric Dryer Hookup, First Floor, Washer
Parking
- Total parking spaces:10
- Parking description:Off Street, Stone/Gravel, Unpaved
New listings near 433 Rounseville Rd
- Open Fri, 5:30 to 6:30pmNew
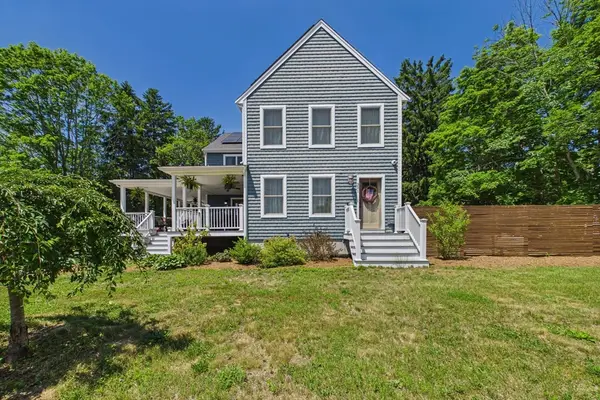 $849,000Active4 beds 3 baths2,916 sq. ft.
351 County Rd, Rochester, MA 02770
MLS# 73545925Listed by: Anchor Realty - Open Thu, 5:30 to 7pmNew
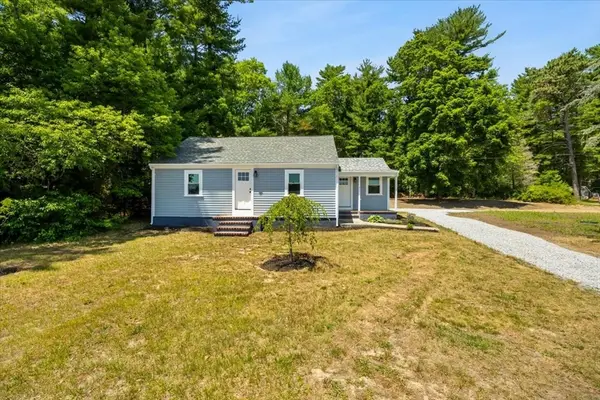 $529,900Active2 beds 1 baths924 sq. ft.
521 Marys Pond Rd, Rochester, MA 02770
MLS# 73545056Listed by: RE/MAX Platinum  $950,000Active4 beds 3 baths2,656 sq. ft.
104 Robinson Rd, Rochester, MA 02770
MLS# 73526413Listed by: Botelho Agency LLC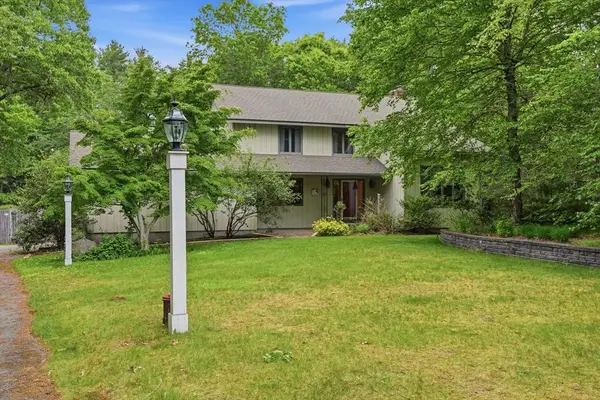 $765,000Active3 beds 3 baths2,660 sq. ft.
27 Bennett Rd, Rochester, MA 02770
MLS# 73530430Listed by: eXp Realty LLC $639,000Active4 beds 2 baths2,064 sq. ft.
18 Bennett Rd, Rochester, MA 02770
MLS# 73530086Listed by: Conway - Bridgewater $299,900Active4 beds 1 baths1,579 sq. ft.
289 North Ave, Rochester, MA 02770
MLS# 73529831Listed by: Elite Realty Partners LLC $1,975,000Active5 beds 4 baths6,142 sq. ft.
129 Dexter Lane, Rochester, MA 02770
MLS# 73528359Listed by: Equity Real Estate- Open Sat, 11am to 1pm
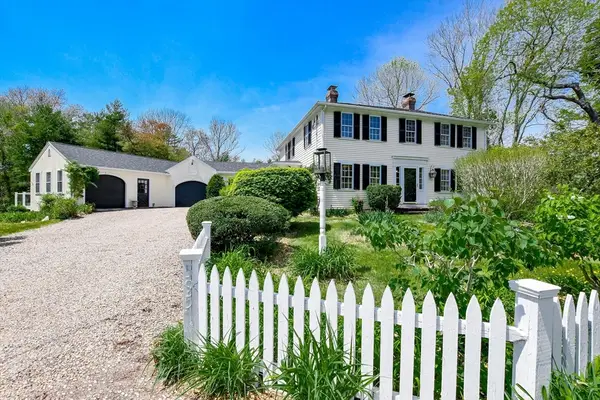 $799,900Active3 beds 2 baths2,265 sq. ft.
595 New Bedford Road, Rochester, MA 02770
MLS# 73521608Listed by: Conway - Mattapoisett 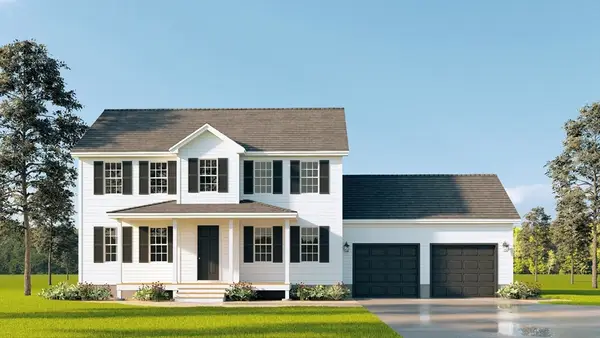 $899,000Active4 beds 3 baths2,000 sq. ft.
17 Forbes Road, Rochester, MA 02770
MLS# 73521047Listed by: Conway - Bridgewater


Protect your home and budget from life's surprises with an Assurant Home Warranty, backed by a partner that supports you through every step of homeownership. Explore Plans.
© 2023 - 2026 ERA Franchise Systems LLC. All rights reserved. ERA Franchise Systems LLC fully supports the principles of the Fair Housing Act and the Equal Opportunity Act. ERA, ERA Real Estate powered, and their respective logos are registered service marks of ERA Franchise Systems LLC. Each office is independently owned and operated.