
561 New Bedford Rd, Rochester, MA 02770
Local realty services provided by:ERA Hart Sargis-Breen Real Estate
561 New Bedford Rd,Rochester, MA 02770
$875,000
- 4 Beds
- 3 Baths
- 3,286 sq. ft.
- Single family
- Active
Upcoming open houses
- Sun, Nov 2212:00 pm - 02:00 pm
Listed by: anne bramhall
Office: berkshire hathaway homeservices robert paul properties
MLS#:73604410
Source:MLSPIN
Price summary
- Price:$875,000
- Price per sq. ft.:$266.28
About this home
Situated in the heart of Rochester's scenic countryside, this beautifully renovated 1800s Colonial blends historic character with modern comfort. Wide-plank pine floors, multiple fireplaces, and an inviting open floor plan create warmth and charm throughout. The Shaker-style kitchen features cherry cabinetry, slate countertops and sink, and a butler's pantry, perfect for both everyday living and entertaining. The primary suite offers a full bath, dressing area, vaulted ceiling, skylights, and tranquil views of neighboring farmland. Outside, enjoy a private stone patio, welcoming covered porches, and sweeping pastoral vistas. Surrounded by stone walls, fields and farms, this rare property offers an exceptional opportunity to experience timeless New England country living in a truly idyllic setting.
Contact an agent
Home facts
- Year built:1800
- Listing ID #:73604410
- Updated:November 21, 2026 at 02:56 PM
Rooms and interior
- Bedrooms:4
- Total bathrooms:3
- Full bathrooms:2
- Half bathrooms:1
- Rooms Total:10
- Flooring:Flooring - Stone/Ceramic Tile, Flooring - Wood, Tile, Wood
- Dining Description:Closet
- Kitchen Description:Cabinets - Upgraded, Countertops - Upgraded, Exterior Access, Flooring - Wood, Kitchen Island, Oven, Pantry, Range, Recessed Lighting, Refrigerator, Remodeled
- Basement Description:Concrete, Crawl Space, Full
- Living area:3,286 sq. ft.
Heating and cooling
- Heating:Baseboard, Fireplace, Natural Gas
Structure and exterior
- Roof:Shingle
- Year built:1800
- Building area:3,286 sq. ft.
- Lot area:1.25 Acres
- Lot Features:Cleared, Level
- Architectural Style:Antique, Colonial
- Construction Materials:Frame
- Exterior Features:Covered, Garden, Patio, Porch, Stone Wall, Storage
- Foundation Description:Stone
Schools
- High school:Orr
- Middle school:Orrjhs
- Elementary school:Rochester Memorial
Utilities
- Water:Public
- Sewer:Private Sewer
Finances and disclosures
- Price:$875,000
- Price per sq. ft.:$266.28
- Tax amount:$10,429 (2026)
Features and amenities
- Appliances:Dryer, Range, Refrigerator, Washer
- Laundry features:Closet/Cabinets - Custom Built, Dryer, First Floor, Flooring - Stone/Ceramic Tile, Recessed Lighting, Washer
- Amenities:Closet, Closet/Cabinets - Custom Built, Gas Water Heater
Parking
- Total parking spaces:8
- Parking description:Attached, Carriage Shed, Off Street, Stone/Gravel, Storage, Workshop in Garage
- Garage:Yes
- Garage spaces:2
New listings near 561 New Bedford Rd
- New
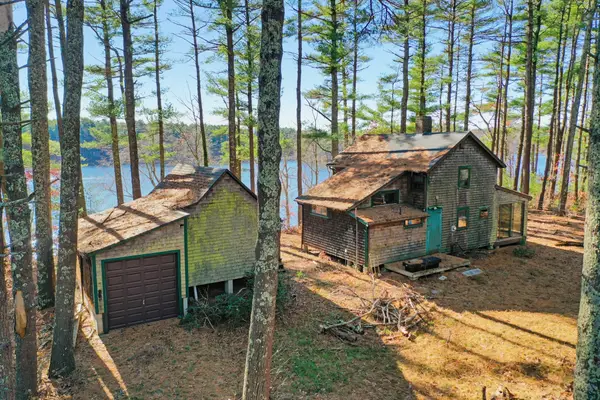 $649,900Active2 beds 1 baths1,312 sq. ft.
39 Gifford Ln, Rochester, MA 02770
MLS# 73603739Listed by: Robert H. Gardner, Inc. - New
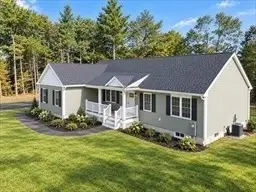 $744,900Active3 beds 2 baths1,530 sq. ft.
82 Pierce Street, Rochester, MA 02770
MLS# 73601693Listed by: Anchor Realty - New
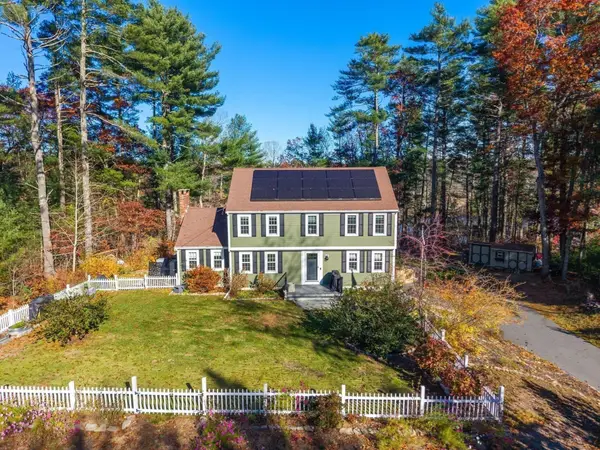 $745,000Active4 beds 3 baths2,100 sq. ft.
10 Stuart Rd, Rochester, MA 02770
MLS# 73601700Listed by: Coldwell Banker Realty - Plymouth 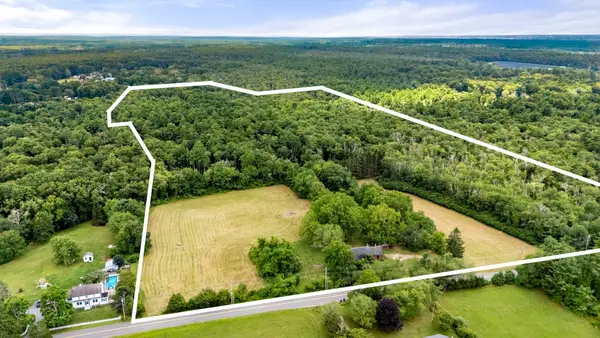 $995,000Active3 beds 2 baths2,037 sq. ft.
84 Robinson Rd, Rochester, MA 02770
MLS# 73595948Listed by: Coldwell Banker Realty - Marion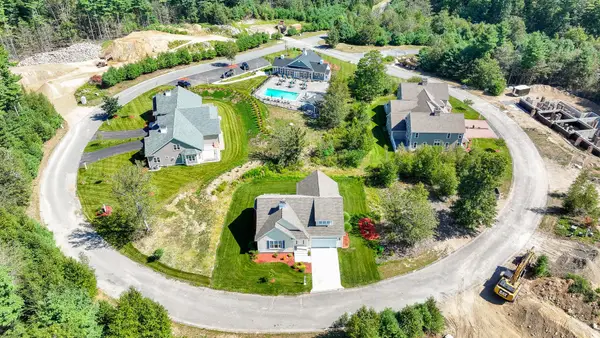 $999,000Active2 beds 3 baths2,700 sq. ft.
39 Crestwood Circle #39, Rochester, MA 02770
MLS# 73595765Listed by: Thomas C. Thomasian, Esq.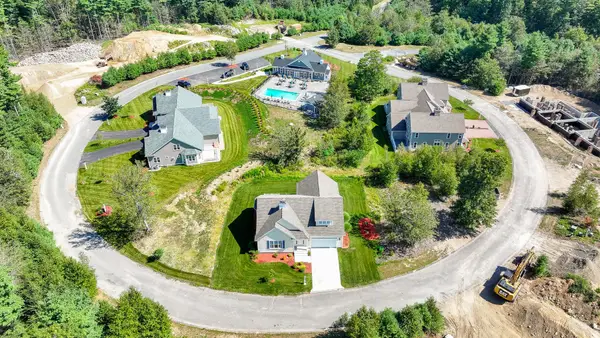 $949,000Active2 beds 3 baths2,700 sq. ft.
40 Crestwood Circle #40, Rochester, MA 02770
MLS# 73595766Listed by: Thomas C. Thomasian, Esq.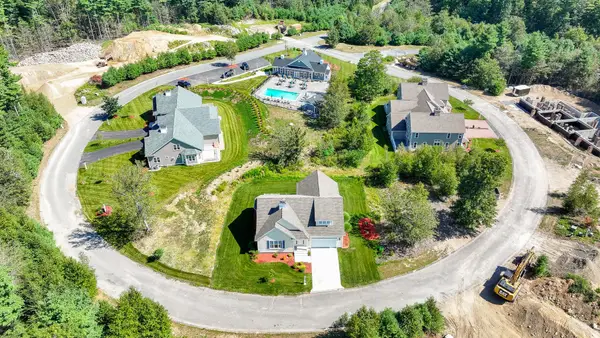 $999,000Active2 beds 3 baths2,700 sq. ft.
43 Crestwood Circle #43, Rochester, MA 02770
MLS# 73595768Listed by: Thomas C. Thomasian, Esq.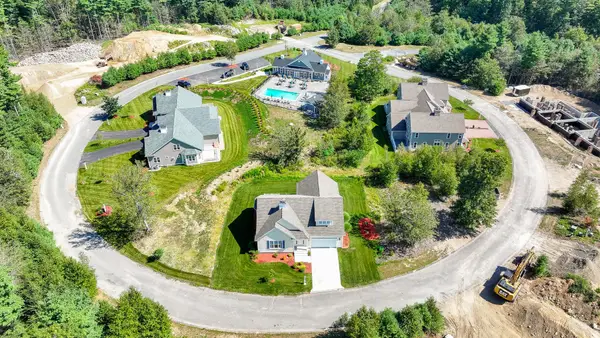 $999,000Active2 beds 3 baths2,700 sq. ft.
44 Crestwood Circle #44, Rochester, MA 02770
MLS# 73595769Listed by: Thomas C. Thomasian, Esq. $995,000Active4 beds 4 baths2,632 sq. ft.
698 Walnut Plain Rd, Rochester, MA 02770
MLS# 73595369Listed by: Coldwell Banker Realty - Marion


Protect your home and budget from life's surprises with an Assurant Home Warranty, backed by a partner that supports you through every step of homeownership. Explore Plans.
© 2023 - 2026 ERA Franchise Systems LLC. All rights reserved. ERA Franchise Systems LLC fully supports the principles of the Fair Housing Act and the Equal Opportunity Act. ERA, ERA Real Estate powered, and their respective logos are registered service marks of ERA Franchise Systems LLC. Each office is independently owned and operated.