
24 Mount Pleasant St, Rockport, MA 01966
Local realty services provided by:Cohn & Company ERA Powered
24 Mount Pleasant St,Rockport, MA 01966
$899,000
- 3 Beds
- 2 Baths
- 1,736 sq. ft.
- Single family
- Active
Upcoming open houses
- Tue, Sep 0805:00 pm - 06:30 pm
Listed by: sheri & erica team
Office: j. barrett & company
MLS#:73571938
Source:MLSPIN
Price summary
- Price:$899,000
- Price per sq. ft.:$517.86
About this home
Your next chapter awaits amongst the shops, restaurants, galleries, beaches and coastal beauty that make Rockport such a North Shore gem! This antique colonial, perched atop the excitement of Rockport Harbor and Bearskin Neck, has been tastefully updated for comfortable modern living while still retaining the charm of its history. Enter to find a spacious living room with gas fireplace. Natural light pours in through a wall of windows in the vast eat-in kitchen which overlooks a quaint backyard patio. Convenient exterior access from both ends of the kitchen, along with quartz countertops and upgraded cabinetry further ensure cooking and hosting is a delight. A first floor primary bedroom connects to a stylish & renovated full bathroom complete with laundry as well as a den which can be used for office space or as an additional sitting area. Upstairs you will find a second full bath and two bedrooms. You will love the opportunity to enjoy coffee in the morning or unwinding after a long day from the comfort of the expansive upper deck that boasts harbor views from a private setting. Additional amenities include central air on the first floor, an attached garage, bonus storage space with finish potential off upstairs bedroom, and a storage shed in the backyard. Historic rock wall details and thoughtfully designed walkways around the perimeter contribute to this charming home. Reach out to schedule a showing and seize your chance to enjoy all that this beautiful location has to offer! Showings to begin after Open House on Sunday the 6th....
Contact an agent
Home facts
- Year built:1766
- Listing ID #:73571938
- Updated:September 07, 2026 at 02:43 PM
Rooms and interior
- Bedrooms:3
- Total bathrooms:2
- Full bathrooms:2
- Rooms Total:8
- Flooring:Flooring - Hardwood, Hardwood, Tile, Wood
- Kitchen Description:Cabinets - Upgraded, Closet, Countertops - Stone/Granite/Solid, Countertops - Upgraded, Deck - Exterior, Dining Area, Dishwasher, Exterior Access, Flooring - Hardwood, Freezer, Lighting - Overhead, Microwave, Open Floorplan, Range, Recessed Lighting, Refrigerator, Remodeled
- Basement Description:Crawl Space, Garage Access, Unfinished
- Living area:1,736 sq. ft.
Heating and cooling
- Cooling:1 Cooling Zone, Central Air, Window Unit(s)
- Heating:Forced Air, Propane
- Central air:Yes
Structure and exterior
- Roof:Rubber, Shingle
- Year built:1766
- Building area:1,736 sq. ft.
- Lot area:0.13 Acres
- Lot Features:Gentle Sloping
- Architectural Style:Antique, Colonial
- Construction Materials:Frame
- Exterior Features:Deck - Composite, Patio, Professional Landscaping, Rain Gutters, Stone Wall, Storage
- Foundation Description:Stone
Utilities
- Water:Public
- Sewer:Public Sewer
Finances and disclosures
- Price:$899,000
- Price per sq. ft.:$517.86
- Tax amount:$6,710 (2025)
Features and amenities
- Appliances:Dishwasher, Dryer, Freezer, Microwave, Range, Refrigerator, Washer
- Laundry features:Dryer, Electric Dryer Hookup, First Floor, Main Level, Washer, Washer Hookup
- Amenities:Closet
Parking
- Total parking spaces:2
- Parking description:Attached, Off Street, Paved Drive, Under
- Garage:Yes
- Garage spaces:1
New listings near 24 Mount Pleasant St
 $1,350,000Active3 beds 2 baths2,460 sq. ft.
94 Marmion Way, Rockport, MA 01966
MLS# 73568891Listed by: Gibson Sotheby's International Realty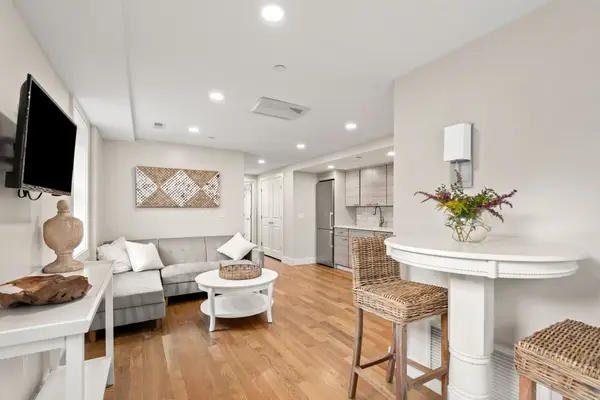 $399,000Active1 beds 1 baths515 sq. ft.
8 Hale Street #1, Rockport, MA 01966
MLS# 73568729Listed by: Gibson Sotheby's International Realty $549,000Active2 beds 2 baths862 sq. ft.
8 Hale Street #3, Rockport, MA 01966
MLS# 73568731Listed by: Gibson Sotheby's International Realty $599,000Active2 beds 1 baths1,057 sq. ft.
2 Hill Top Ln, Rockport, MA 01966
MLS# 73563800Listed by: Churchill Properties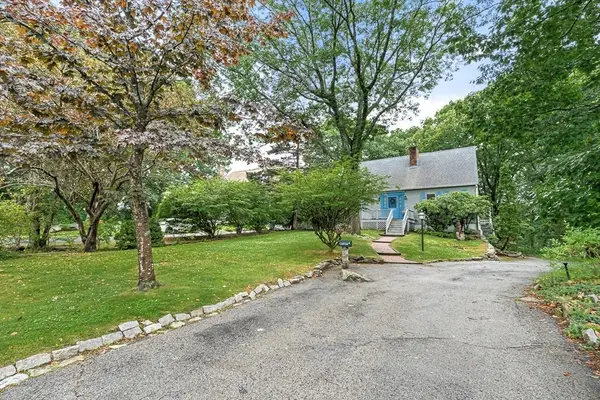 $835,000Active4 beds 2 baths2,325 sq. ft.
6 Woodbury Lane, Rockport, MA 01966
MLS# 73563189Listed by: Windrift Real Estate, LLC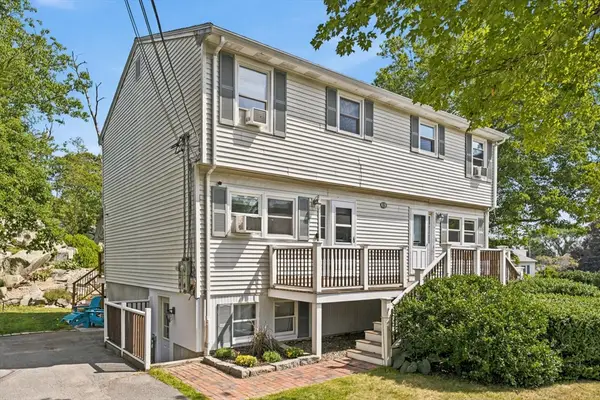 $599,900Active2 beds 2 baths955 sq. ft.
14-1/2 Story Street #A, Rockport, MA 01966
MLS# 73562718Listed by: Vadala Real Estate $699,000Active3 beds 2 baths1,497 sq. ft.
27 Hodgkins Rd, Rockport, MA 01966
MLS# 73562472Listed by: Simple Key Realty Inc. $369,000Active1 beds 1 baths650 sq. ft.
9 Jewett St #C, Rockport, MA 01966
MLS# 73560062Listed by: Vadala Real Estate $624,000Active3 beds 2 baths1,344 sq. ft.
54 Stockholm Avenue, Rockport, MA 01966
MLS# 73559920Listed by: RE/MAX Beacon


Protect your home and budget from life's surprises with an Assurant Home Warranty, backed by a partner that supports you through every step of homeownership. Explore Plans.
© 2023 - 2026 ERA Franchise Systems LLC. All rights reserved. ERA Franchise Systems LLC fully supports the principles of the Fair Housing Act and the Equal Opportunity Act. ERA, ERA Real Estate powered, and their respective logos are registered service marks of ERA Franchise Systems LLC. Each office is independently owned and operated.