
9 Jewett St #C, Rockport, MA 01966
Local realty services provided by:ERA Key Realty Services
9 Jewett St #C,Rockport, MA 01966
$369,000
- 1 Beds
- 1 Baths
- 650 sq. ft.
- Condominium
- Active
Listed by: mark ventimiglia
Office: vadala real estate
MLS#:73560062
Source:MLSPIN
Price summary
- Price:$369,000
- Price per sq. ft.:$567.69
About this home
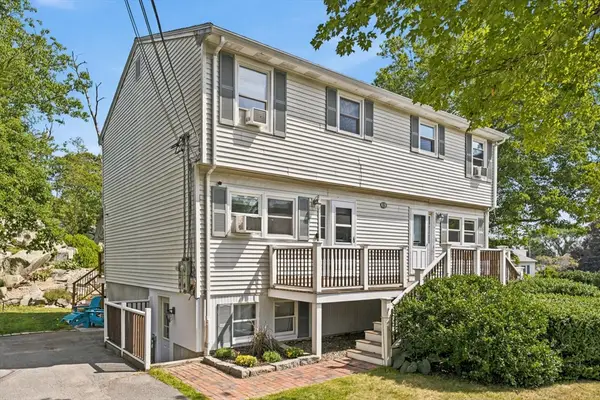
Enjoy the best of coastal living from this peaceful downtown Rockport retreat, ideally located just moments from Front Beach, the Shalin Liu Performance Center, and Main Street's shops, galleries, and restaurants. Tucked away from the bustle, this inviting unit features a compact kitchen, full bath, an ample sized bedroom and a spacious sun-filled living room that opens onto a private deck, the perfect spot to relax and enjoy the coastal air. Additional highlights include one off-street parking space and multiple storage areas. With an exceptional location and a quiet setting, this property is an ideal year-round home or weekend getaway.
Contact an agent
Home facts
- Year built:1940
- Listing ID #:73560062
- Updated:August 13, 2026 at 11:08 AM
Rooms and interior
- Bedrooms:1
- Total bathrooms:1
- Full bathrooms:1
- Rooms Total:3
- Flooring:Hardwood, Vinyl
- Kitchen Description:Flooring - Vinyl
- Living area:650 sq. ft.
Heating and cooling
- Heating:Electric Baseboard
Structure and exterior
- Roof:Shingle
- Year built:1940
- Building area:650 sq. ft.
- Lot area:0.11 Acres
- Exterior Features:Deck - Composite
Utilities
- Water:Public
- Sewer:Public Sewer
Finances and disclosures
- Price:$369,000
- Price per sq. ft.:$567.69
Parking
- Total parking spaces:1
- Parking description:Off Street, Paved
New listings near 9 Jewett St #C
- Open Sun, 1 to 3pmNew
 $619,900Active2 beds 2 baths955 sq. ft.
14-1/2 Story Street #A, Rockport, MA 01966
MLS# 73562718Listed by: Vadala Real Estate - Open Sat, 1 to 2:30pmNew
 $728,000Active3 beds 2 baths1,497 sq. ft.
27 Hodgkins Rd, Rockport, MA 01966
MLS# 73562472Listed by: Simple Key Realty Inc. - New
 $839,000Active4 beds 2 baths2,181 sq. ft.
19 Ridgewood Rd #19, Rockport, MA 01966
MLS# 73560611Listed by: Leading Edge Real Estate - New
 $648,000Active3 beds 2 baths1,344 sq. ft.
54 Stockholm Avenue, Rockport, MA 01966
MLS# 73559920Listed by: RE/MAX Beacon - New
 $2,900,000Active3 beds 3 baths2,925 sq. ft.
10 Old Penzance Rd., Rockport, MA 01966
MLS# 73558865Listed by: RE/MAX Beacon - New
 $899,000Active3 beds 3 baths2,102 sq. ft.
17 Highland Street #1, Rockport, MA 01966
MLS# 73558821Listed by: Coldwell Banker Realty - Manchester 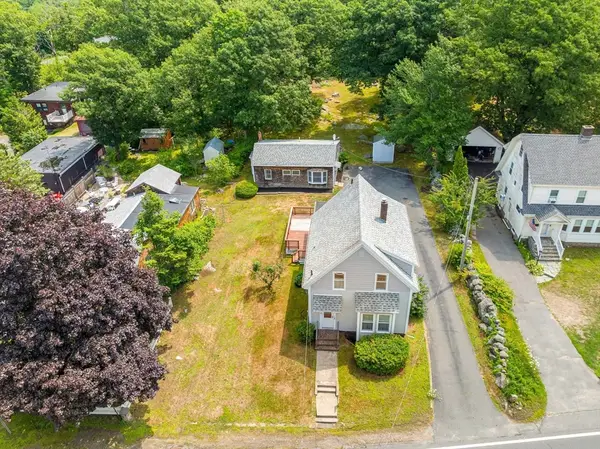 $798,000Active4 beds 2 baths2,273 sq. ft.
130 Main Street, Rockport, MA 01966
MLS# 73557381Listed by: RE/MAX Beacon $1,650,000Active4 beds 3 baths2,945 sq. ft.
8 Marbee Rd, Rockport, MA 01966
MLS# 73556181Listed by: Gibson Sotheby's International Realty $5,500,000Active4 beds 4 baths4,096 sq. ft.
5 Gap Head Rd, Rockport, MA 01966
MLS# 73555738Listed by: J. Barrett & Company


Protect your home and budget from life's surprises with an Assurant Home Warranty, backed by a partner that supports you through every step of homeownership. Explore Plans.
© 2023 - 2026 ERA Franchise Systems LLC. All rights reserved. ERA Franchise Systems LLC fully supports the principles of the Fair Housing Act and the Equal Opportunity Act. ERA, ERA Real Estate powered, and their respective logos are registered service marks of ERA Franchise Systems LLC. Each office is independently owned and operated.