
85 Long Beach, Rockport, MA 01966
Local realty services provided by:ERA Millennium Real Estate
85 Long Beach,Rockport, MA 01966
$599,999
- 2 Beds
- 1 Baths
- 576 sq. ft.
- Single family
- Active
Listed by: felicia trupiano
Office: j. barrett & company
MLS#:73572999
Source:MLSPIN
Price summary
- Price:$599,999
- Price per sq. ft.:$1,041.66
About this home
Just steps from the boardwalk and one of Cape Ann’s most beautiful beaches, this charming seaside Long Beach cottage is the perfect seasonal escape. Enjoy spectacular sunsets, refreshing ocean breezes, and the quintessential Rockport lifestyle from this inviting two-bedroom, one-bath retreat. An open floor plan, screened in porch and two decks creates an easy, comfortable flow for relaxed beach days and effortless entertaining. The cottage’s warm coastal character and ideal location make it a wonderful place to gather with family and friends or simply escape and unwind. The unfinished lower level offers incredible versatility and adds to the cottage’s appeal. Currently featuring laundry facilities, a ping pong table, and plenty of beach gear storage, it provides an ideal space for a fun bunk room, game room, or overflow space for guests—an opportunity to customize it to suit your lifestyle. The lower level also has a covered patio, outdoor shower and beautiful garden area. Spend your days swimming, strolling the shoreline, or enjoying the boardwalk, then head into Rockport village to explore its galleries, boutiques, cafés, restaurants, and iconic harbor. Sunbathing, swimming and surfing the waves, this Long Beach cottage offers endless ways to enjoy the coast. Whether you’re looking for an investment property with a proven rental history, summer sanctuary, weekend getaway, or a place to create generations of seaside memories, this special cottage puts you where you want to be—by the water, surrounded by beauty, and close to everything Rockport has to offer. All offers if any due on Monday,September 14 by 5pm....
Contact an agent
Home facts
- Year built:1940
- Listing ID #:73572999
- Updated:September 14, 2026 at 02:04 AM
Rooms and interior
- Bedrooms:2
- Total bathrooms:1
- Full bathrooms:1
- Rooms Total:4
- Flooring:Vinyl, Wood
- Kitchen Description:Dishwasher, Exterior Access, Flooring - Hardwood, Kitchen Island, Microwave, Open Floorplan, Range, Recessed Lighting, Refrigerator
- Basement Description:Concrete, Full, Walk-Out Access
- Living area:576 sq. ft.
Heating and cooling
- Heating:Electric Baseboard
Structure and exterior
- Roof:Shingle
- Year built:1940
- Building area:576 sq. ft.
- Lot Features:Level
- Architectural Style:Cottage
- Construction Materials:Frame
- Exterior Features:Deck - Wood, Decorative Lighting, Outdoor Shower, Patio, Porch, Screened
- Foundation Description:Concrete Perimeter
Schools
- High school:Rhs
- Middle school:Rms
- Elementary school:Res
Utilities
- Water:Public
- Sewer:Public Sewer
Finances and disclosures
- Price:$599,999
- Price per sq. ft.:$1,041.66
- Tax amount:$2,855 (2026)
Features and amenities
- Appliances:Dishwasher, Dryer, Microwave, Range, Refrigerator, Washer
- Laundry features:Dryer, Electric Dryer Hookup, In Basement, Washer, Washer Hookup
Parking
- Total parking spaces:4
- Parking description:Off Street, Stone/Gravel
New listings near 85 Long Beach
- New
 $1,120,000Active3 beds 2 baths1,437 sq. ft.
3 Willow Lane, Rockport, MA 01966
MLS# 73575551Listed by: Engel & Volkers By the Sea - New
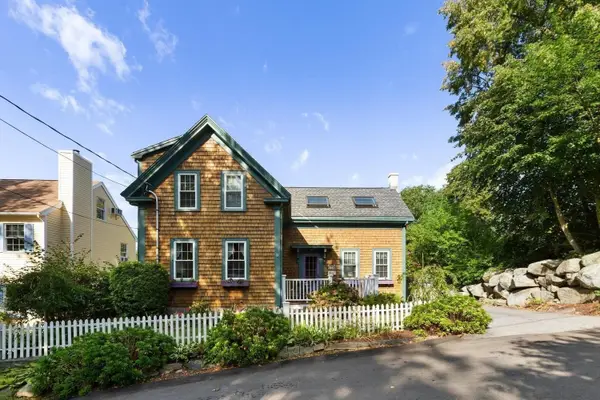 $829,000Active3 beds 2 baths1,334 sq. ft.
3 Spring Lane, Rockport, MA 01966
MLS# 73573918Listed by: RE/MAX Beacon - New
 $3,200,000Active4 beds 3 baths2,748 sq. ft.
5 Point De Chene Avenue, Rockport, MA 01966
MLS# 73572858Listed by: Compass - New
 $899,000Active3 beds 2 baths1,736 sq. ft.
24 Mount Pleasant St, Rockport, MA 01966
MLS# 73571938Listed by: J. Barrett & Company  $1,350,000Active3 beds 2 baths2,460 sq. ft.
94 Marmion Way, Rockport, MA 01966
MLS# 73568891Listed by: Gibson Sotheby's International Realty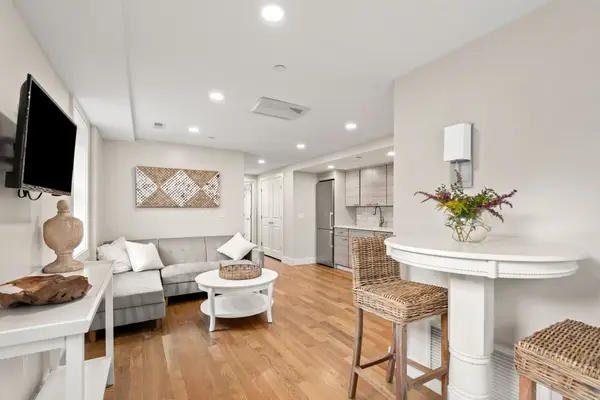 $399,000Active1 beds 1 baths515 sq. ft.
8 Hale Street #1, Rockport, MA 01966
MLS# 73568729Listed by: Gibson Sotheby's International Realty $599,000Active2 beds 1 baths1,057 sq. ft.
2 Hill Top Ln, Rockport, MA 01966
MLS# 73563800Listed by: Churchill Properties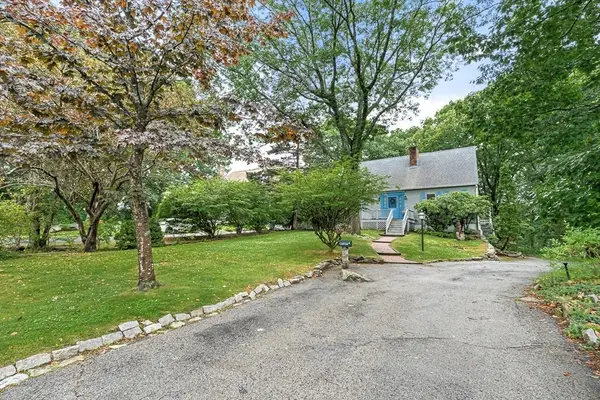 $835,000Active4 beds 2 baths2,325 sq. ft.
6 Woodbury Lane, Rockport, MA 01966
MLS# 73563189Listed by: Windrift Real Estate, LLC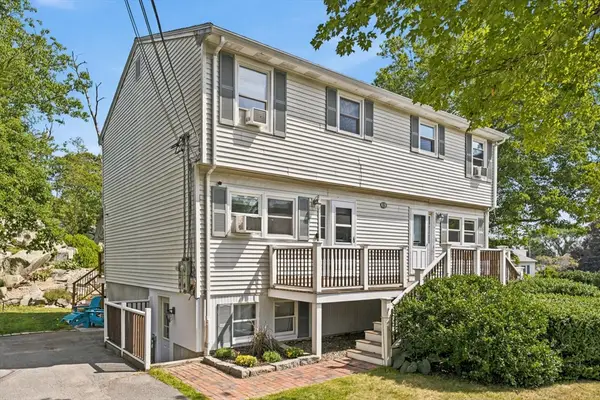 $599,900Active2 beds 2 baths955 sq. ft.
14-1/2 Story Street #A, Rockport, MA 01966
MLS# 73562718Listed by: Vadala Real Estate


Protect your home and budget from life's surprises with an Assurant Home Warranty, backed by a partner that supports you through every step of homeownership. Explore Plans.
© 2023 - 2026 ERA Franchise Systems LLC. All rights reserved. ERA Franchise Systems LLC fully supports the principles of the Fair Housing Act and the Equal Opportunity Act. ERA, ERA Real Estate powered, and their respective logos are registered service marks of ERA Franchise Systems LLC. Each office is independently owned and operated.