
11 Betsy Lane, Rowley, MA 01969
Local realty services provided by:ERA Key Realty Services
11 Betsy Lane,Rowley, MA 01969
$1,895,000
- 4 Beds
- 4 Baths
- 4,524 sq. ft.
- Single family
- Active
Listed by: tzortzis lane group
Office: coldwell banker realty - ipswich
MLS#:73556962
Source:MLSPIN
Price summary
- Price:$1,895,000
- Price per sq. ft.:$418.88
About this home
OPEN HOUSE- Sat 9/12 12PM-2PM! Stunning brand-new construction in an exclusive 9-lot subdivision, built by a reputable local builder! This 4BR/4BA luxury home offers 4,524 sq ft of finished living space above ground, plus an oversized walk-out basement with even more potential to expand. Highlights include an expansive kitchen with a full suite of top-of-the-line Thermador appliances, an oversized island perfect for entertaining, and a walk-in pantry, all open to a family room anchored by a custom gas fireplace and wide plank white oak hardwood throughout. The second floor offers even more space, including a primary suite featuring a luxury en-suite and customizable walk-in dressing area and closet, along with three other well-sized bedrooms and a dedicated office space. Enjoy a generous front porch and back deck, a 3-car garage, and a private, almost half-acre backyard backing to lush greenery, set on a quiet cul-de-sac, yet minutes to major routes, commuter rail, shopping, and North Shore dining and beaches. Small-town peace meets big-time convenience, and this home includes a Rowley Country Club membership. A rare combination of privacy, luxury, and lifestyle. Come see this beauty for yourself....
Contact an agent
Home facts
- Year built:2026
- Subdivision & Development:Pines Crossing
- Listing ID #:73556962
- Updated:September 13, 2026 at 11:07 AM
Rooms and interior
- Bedrooms:4
- Total bathrooms:4
- Full bathrooms:3
- Half bathrooms:1
- Rooms Total:10
- Flooring:Tile, Wood
- Kitchen Description:Dishwasher, Microwave, Range, Range Hood, Refrigerator, Wine Refrigerator
- Basement Description:Full, Unfinished, Walk-Out Access
- Living area:4,524 sq. ft.
Heating and cooling
- Cooling:3 Cooling Zones, Central Air
- Heating:Forced Air
- Central air:Yes
Structure and exterior
- Roof:Shingle
- Year built:2026
- Building area:4,524 sq. ft.
- Lot area:0.41 Acres
- Lot Features:Wooded
- Architectural Style:Colonial
- Construction Materials:Frame
- Exterior Features:Deck - Vinyl, Porch
- Foundation Description:Concrete Perimeter
Schools
- High school:Triton High School
- Middle school:Triton Middle School
- Elementary school:Pine Grove Elementary
Utilities
- Water:Public
- Sewer:Private Sewer
Finances and disclosures
- Price:$1,895,000
- Price per sq. ft.:$418.88
Features and amenities
- Appliances:Dishwasher, Microwave, Range, Range Hood, Refrigerator, Wine Refrigerator
- Amenities:High Speed Internet
Parking
- Total parking spaces:7
- Parking description:Attached, Off Street, Paved Drive
- Garage:Yes
- Garage spaces:3
New listings near 11 Betsy Lane
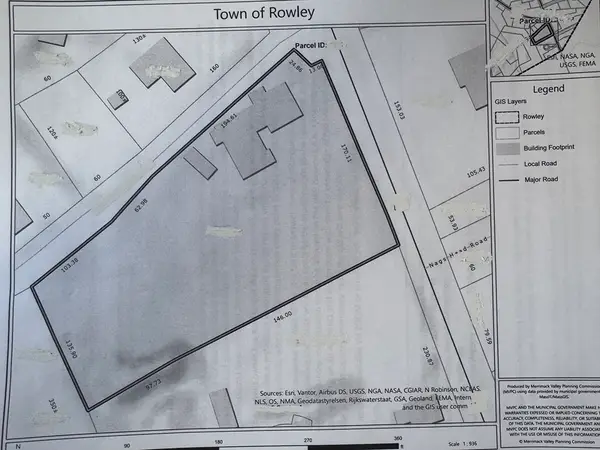 $2,149,000Active1.49 Acres
26 Main St, Rowley, MA 01969
MLS# 73498840Listed by: REMAX Andrew Realty Services- Open Sun, 11am to 12:30pmNew
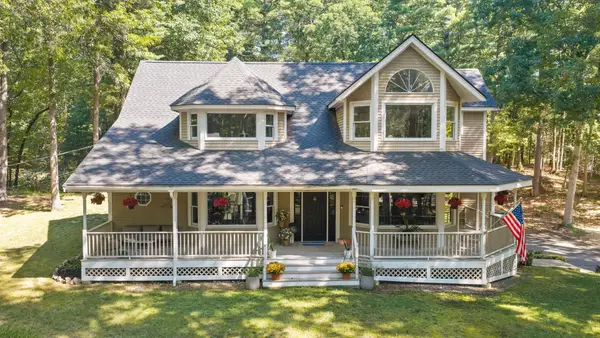 $1,249,000Active5 beds 4 baths3,005 sq. ft.
64 Leslie Rd, Rowley, MA 01969
MLS# 73574522Listed by: RE/MAX Bentley's - Open Sun, 12 to 2pmNew
 $359,000Active2 beds 2 baths1,152 sq. ft.
535 Haverhill #8, Rowley, MA 01969
MLS# 73574399Listed by: Conway - Swampscott - New
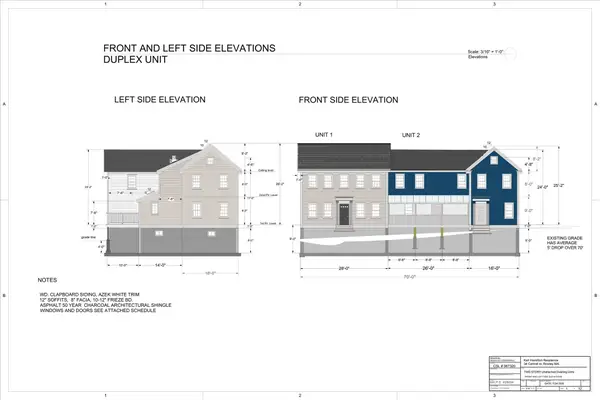 $795,000Active3 beds 3 baths1,800 sq. ft.
8 Wethersfield Street #3, Rowley, MA 01969
MLS# 73574490Listed by: Coldwell Banker Realty - Beverly - Open Sun, 11:30am to 1pmNew
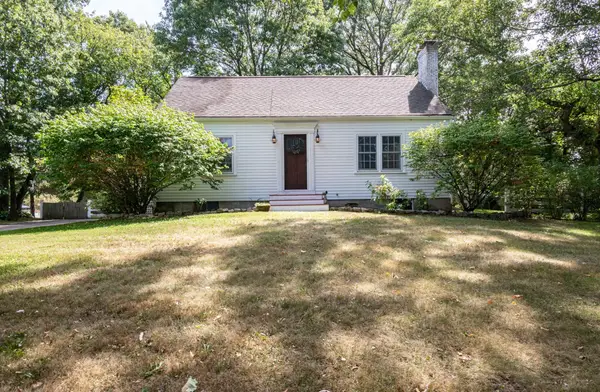 $789,000Active3 beds 2 baths1,512 sq. ft.
67 Cross St, Rowley, MA 01969
MLS# 73573084Listed by: Churchill Properties  $700,000Active4 beds 3 baths2,608 sq. ft.
74-76 Hammond Street, Rowley, MA 01969
MLS# 73569540Listed by: Keller Williams Realty Metropolitan $799,900Active2 beds 3 baths2,017 sq. ft.
18 Heritage Way #18, Rowley, MA 01969
MLS# 73567221Listed by: J. Barrett & Company $629,900Active3 beds 1 baths1,172 sq. ft.
262 Main St, Rowley, MA 01969
MLS# 73566457Listed by: Churchill Properties $895,000Active4 beds 3 baths2,700 sq. ft.
189 Dodge Road, Rowley, MA 01969
MLS# 73560965Listed by: Keller Williams Elite $995,000Active4 beds 3 baths3,254 sq. ft.
536 Newburyport Tpke, Rowley, MA 01969
MLS# 73562199Listed by: eXp Realty LLC - Corporate Office


Protect your home and budget from life's surprises with an Assurant Home Warranty, backed by a partner that supports you through every step of homeownership. Explore Plans.
© 2023 - 2026 ERA Franchise Systems LLC. All rights reserved. ERA Franchise Systems LLC fully supports the principles of the Fair Housing Act and the Equal Opportunity Act. ERA, ERA Real Estate powered, and their respective logos are registered service marks of ERA Franchise Systems LLC. Each office is independently owned and operated.