
8 Wethersfield Street #3, Rowley, MA 01969
Local realty services provided by:ERA Hart Sargis-Breen Real Estate
8 Wethersfield Street #3,Rowley, MA 01969
$795,000
- 3 Beds
- 3 Baths
- 1,800 sq. ft.
- Condominium
- Active
Listed by: michelle mineo
Office: coldwell banker realty - beverly
MLS#:73574490
Source:MLSPIN
Price summary
- Price:$795,000
- Price per sq. ft.:$441.67
About this home
Welcome to the final phase of Jewett Farms, a four-home development offering brand-new construction in a beautiful Rowley setting with plenty of open space. This thoughtfully designed townhome offers a bright, spacious floor plan with an open-concept kitchen, dining and living area that creates a wonderful flow for everyday living and entertaining. A separate den/home office adds valuable flexibility to the first floor. Upstairs are two generous bedrooms, including a spacious primary suite with private bath, a second full bath and convenient laundry. Step outside to your deck and enjoy the surrounding open space. An attached one-car garage adds everyday convenience, while the full unfinished basement can be finished for additional living space, offering even more flexibility and room to grow. Hardwood floors, central air, quality craftsmanship and fresh modern finishes complete the home. A rare opportunity to own new construction in Rowley, conveniently located near the commuter rail, shops, dining and everything the North Shore has to offer....
Contact an agent
Home facts
- Year built:2026
- Listing ID #:73574490
- Updated:September 13, 2026 at 01:21 PM
Rooms and interior
- Bedrooms:3
- Total bathrooms:3
- Full bathrooms:2
- Half bathrooms:1
- Rooms Total:6
- Flooring:Tile, Wood
- Kitchen Description:Dishwasher, Microwave, Range, Refrigerator
- Living area:1,800 sq. ft.
Heating and cooling
- Cooling:Central Air, Heat Pump
- Heating:Electric, Heat Pump
- Central air:Yes
Structure and exterior
- Roof:Shingle
- Year built:2026
- Building area:1,800 sq. ft.
- Construction Materials:Frame
- Exterior Features:Deck
Utilities
- Water:Public
- Sewer:Private Sewer
Finances and disclosures
- Price:$795,000
- Price per sq. ft.:$441.67
Features and amenities
- Appliances:Dishwasher, Dryer, Microwave, Range, Refrigerator, Washer
- Laundry features:Dryer, Electric Dryer Hookup, Washer
- Amenities:Internet Available - DSL
Parking
- Total parking spaces:2
- Parking description:Attached, Off Street
- Garage:Yes
- Garage spaces:1
New listings near 8 Wethersfield Street #3
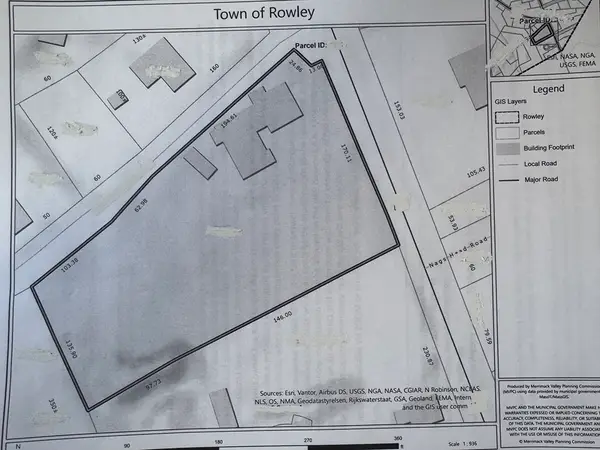 $2,149,000Active1.49 Acres
26 Main St, Rowley, MA 01969
MLS# 73498840Listed by: REMAX Andrew Realty Services- Open Sun, 11am to 12:30pmNew
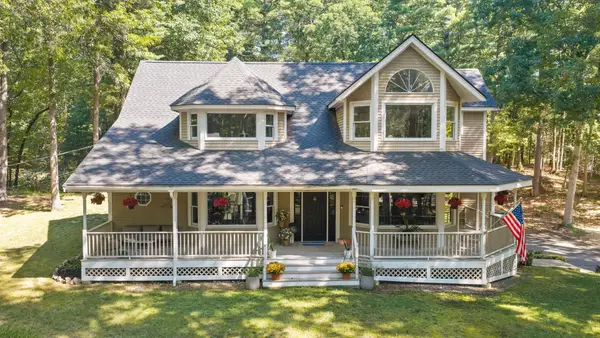 $1,249,000Active5 beds 4 baths3,005 sq. ft.
64 Leslie Rd, Rowley, MA 01969
MLS# 73574522Listed by: RE/MAX Bentley's - Open Sun, 12 to 2pmNew
 $359,000Active2 beds 2 baths1,152 sq. ft.
535 Haverhill #8, Rowley, MA 01969
MLS# 73574399Listed by: Conway - Swampscott - Open Sun, 11:30am to 1pmNew
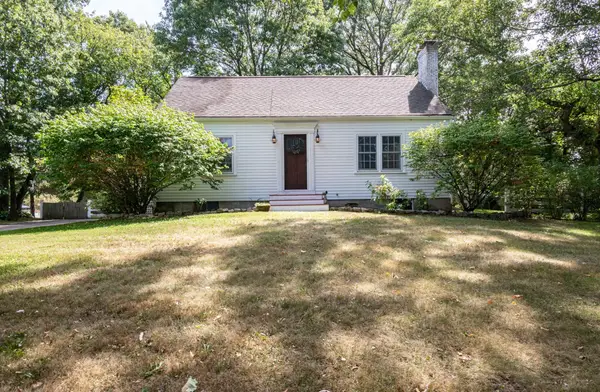 $789,000Active3 beds 2 baths1,512 sq. ft.
67 Cross St, Rowley, MA 01969
MLS# 73573084Listed by: Churchill Properties  $700,000Active4 beds 3 baths2,608 sq. ft.
74-76 Hammond Street, Rowley, MA 01969
MLS# 73569540Listed by: Keller Williams Realty Metropolitan $799,900Active2 beds 3 baths2,017 sq. ft.
18 Heritage Way #18, Rowley, MA 01969
MLS# 73567221Listed by: J. Barrett & Company $629,900Active3 beds 1 baths1,172 sq. ft.
262 Main St, Rowley, MA 01969
MLS# 73566457Listed by: Churchill Properties $895,000Active4 beds 3 baths2,700 sq. ft.
189 Dodge Road, Rowley, MA 01969
MLS# 73560965Listed by: Keller Williams Elite $995,000Active4 beds 3 baths3,254 sq. ft.
536 Newburyport Tpke, Rowley, MA 01969
MLS# 73562199Listed by: eXp Realty LLC - Corporate Office


Protect your home and budget from life's surprises with an Assurant Home Warranty, backed by a partner that supports you through every step of homeownership. Explore Plans.
© 2023 - 2026 ERA Franchise Systems LLC. All rights reserved. ERA Franchise Systems LLC fully supports the principles of the Fair Housing Act and the Equal Opportunity Act. ERA, ERA Real Estate powered, and their respective logos are registered service marks of ERA Franchise Systems LLC. Each office is independently owned and operated.