
20 Lawrence Rd #1, Rowley, MA 01969
Local realty services provided by:Cohn & Company ERA Powered
20 Lawrence Rd #1,Rowley, MA 01969
$368,000
- 2 Beds
- 2 Baths
- 1,130 sq. ft.
- Condominium
- Active
Listed by: the north shore realty group
Office: exp realty llc
MLS#:73555865
Source:MLSPIN
Price summary
- Price:$368,000
- Price per sq. ft.:$325.66
- Monthly HOA dues:$622
About this home
Welcome to easy townhouse living! This well-maintained end unit offers 2 bedrooms and 1.5 baths in a convenient location, just minutes from Route 1, Route 133, and Route 95, making commuting a breeze. The cozy living room features a charming wood-burning fireplace and sliding doors leading to a private patio—perfect for relaxing or entertaining. * The condo fee INCLUDES HEAT and HOT WATER, helping keep monthly expenses predictable.* Enjoy the added privacy of an end unit, plenty of parking for residents and guests, and low-maintenance living close to shopping, dining, and everyday conveniences. Don't miss this fantastic opportunity to own an affordable, move-in-ready home in a highly desirable location.
Contact an agent
Home facts
- Year built:1960
- Listing ID #:73555865
- Updated:September 13, 2026 at 11:07 AM
Rooms and interior
- Bedrooms:2
- Total bathrooms:2
- Full bathrooms:1
- Half bathrooms:1
- Rooms Total:4
- Kitchen Description:Dishwasher, Microwave, Open Floorplan, Range, Refrigerator
- Living area:1,130 sq. ft.
Heating and cooling
- Cooling:Wall Unit(s), Window Unit(s)
- Heating:Baseboard, Natural Gas
Structure and exterior
- Year built:1960
- Building area:1,130 sq. ft.
Schools
- High school:Triton High
- Middle school:Triton Middle
- Elementary school:Pine Grove
Utilities
- Water:Public
Finances and disclosures
- Price:$368,000
- Price per sq. ft.:$325.66
- Tax amount:$4,262 (2026)
Features and amenities
- Appliances:Dishwasher, Microwave, Range, Refrigerator
- Amenities:Closet, Entry Hall, Storage
Parking
- Total parking spaces:2
- Parking description:Deeded, Off Street, Paved
New listings near 20 Lawrence Rd #1
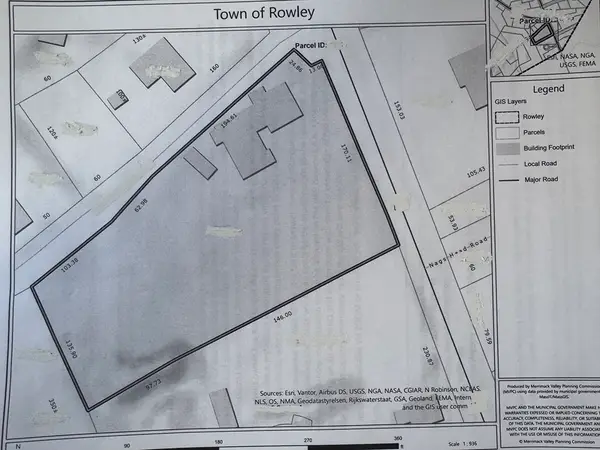 $2,149,000Active1.49 Acres
26 Main St, Rowley, MA 01969
MLS# 73498840Listed by: REMAX Andrew Realty Services- Open Sun, 11am to 12:30pmNew
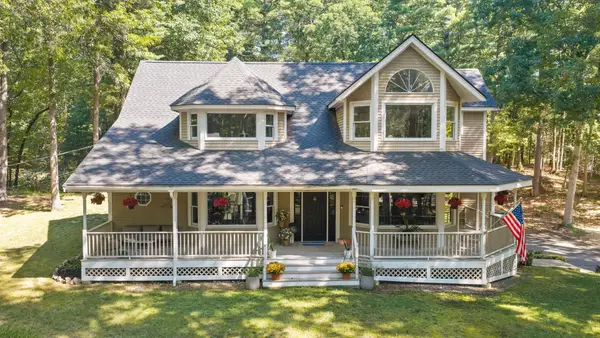 $1,249,000Active5 beds 4 baths3,005 sq. ft.
64 Leslie Rd, Rowley, MA 01969
MLS# 73574522Listed by: RE/MAX Bentley's - Open Sun, 12 to 2pmNew
 $359,000Active2 beds 2 baths1,152 sq. ft.
535 Haverhill #8, Rowley, MA 01969
MLS# 73574399Listed by: Conway - Swampscott - New
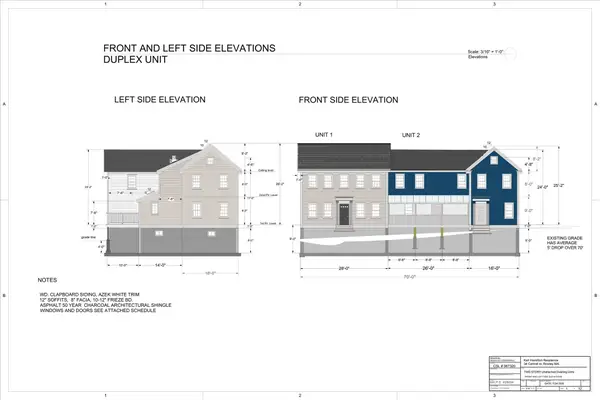 $795,000Active3 beds 3 baths1,800 sq. ft.
8 Wethersfield Street #3, Rowley, MA 01969
MLS# 73574490Listed by: Coldwell Banker Realty - Beverly - Open Sun, 11:30am to 1pmNew
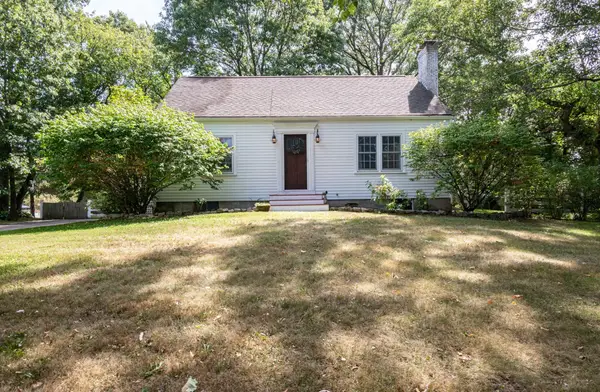 $789,000Active3 beds 2 baths1,512 sq. ft.
67 Cross St, Rowley, MA 01969
MLS# 73573084Listed by: Churchill Properties  $700,000Active4 beds 3 baths2,608 sq. ft.
74-76 Hammond Street, Rowley, MA 01969
MLS# 73569540Listed by: Keller Williams Realty Metropolitan $799,900Active2 beds 3 baths2,017 sq. ft.
18 Heritage Way #18, Rowley, MA 01969
MLS# 73567221Listed by: J. Barrett & Company $629,900Active3 beds 1 baths1,172 sq. ft.
262 Main St, Rowley, MA 01969
MLS# 73566457Listed by: Churchill Properties $895,000Active4 beds 3 baths2,700 sq. ft.
189 Dodge Road, Rowley, MA 01969
MLS# 73560965Listed by: Keller Williams Elite $995,000Active4 beds 3 baths3,254 sq. ft.
536 Newburyport Tpke, Rowley, MA 01969
MLS# 73562199Listed by: eXp Realty LLC - Corporate Office


Protect your home and budget from life's surprises with an Assurant Home Warranty, backed by a partner that supports you through every step of homeownership. Explore Plans.
© 2023 - 2026 ERA Franchise Systems LLC. All rights reserved. ERA Franchise Systems LLC fully supports the principles of the Fair Housing Act and the Equal Opportunity Act. ERA, ERA Real Estate powered, and their respective logos are registered service marks of ERA Franchise Systems LLC. Each office is independently owned and operated.