
231 Haverhill St, Rowley, MA 01969
Local realty services provided by:ERA M. Connie Laplante Real Estate
231 Haverhill St,Rowley, MA 01969
$754,900
- 3 Beds
- 3 Baths
- - sq. ft.
- Single family
- Sold
Listed by: christopher breen, christopher breen
Office: re/max bentley's
MLS#:73552116
Source:MLSPIN
Sorry, we are unable to map this address
Price summary
- Price:$754,900
About this home
Welcome to this beautifully maintained Colonial offering 3 bedroom, 2.5 updated tiled baths. As you enter from the professionally landscaped yard into the mudroom with bar and beer tap overlooking the step-down family room with sliders to beautiful patio with pergola for entertaining and beautiful fenced yard with garden and storage shed. The updated kitchen with granite counter tops, SS appliances and gas cooking open to the dining area and beautiful living room home office and 1/2 bath. 3 spacious bedrooms and 2 full baths complete the 2nd level. Central AC, Generac whole house generator, Irrigation on private well and fully fenced yard professionally landscaped. Oversized 1 car garage with shop area and a clean dry basement ready to be finished... This one will not last! Move in Ready
Contact an agent
Home facts
- Year built:1960
- Listing ID #:73552116
- Updated:August 27, 2026 at 07:18 AM
Rooms and interior
- Bedrooms:3
- Total bathrooms:3
- Full bathrooms:2
- Half bathrooms:1
- Rooms Total:8
- Flooring:Flooring - Stone/Ceramic Tile, Hardwood, Tile
- Dining Description:Hardwood
- Kitchen Description:Flooring - Stone/Ceramic Tile
- Basement Description:Bulkhead, Concrete, Full, Interior Entry, Unfinished
Heating and cooling
- Cooling:2 Cooling Zones, Central Air
- Heating:Forced Air, Natural Gas
- Central air:Yes
Structure and exterior
- Roof:Shingle
- Year built:1960
- Lot Features:Corner Lot, Level
- Architectural Style:Colonial
- Exterior Features:Patio, Rain Gutters, Sprinkler System
- Foundation Description:Concrete Perimeter
Schools
- High school:Triton
- Middle school:Triton Middle
- Elementary school:Pine Grove
Utilities
- Water:Private, Public
- Sewer:Private Sewer
Finances and disclosures
- Price:$754,900
- Tax amount:$7,080 (2026)
Features and amenities
- Laundry features:In Basement
- Amenities:Gas Water Heater
Parking
- Total parking spaces:7
- Parking description:Attached, Off Street, Paved Drive
- Garage:Yes
- Garage spaces:1
New listings near 231 Haverhill St
- Open Sat, 11:30am to 1pmNew
 $799,900Active2 beds 3 baths2,017 sq. ft.
18 Heritage Way #18, Rowley, MA 01969
MLS# 73567221Listed by: J. Barrett & Company - New
 $656,500Active3 beds 1 baths1,172 sq. ft.
262 Main St, Rowley, MA 01969
MLS# 73566457Listed by: Churchill Properties  $940,000Active4 beds 3 baths2,700 sq. ft.
189 Dodge Road, Rowley, MA 01969
MLS# 73560965Listed by: Keller Williams Elite $995,000Active4 beds 3 baths3,254 sq. ft.
536 Newburyport Tpke, Rowley, MA 01969
MLS# 73562199Listed by: eXp Realty LLC - Corporate Office $1,850,000Active3 beds 4 baths2,751 sq. ft.
151 Hillside St, Rowley, MA 01969
MLS# 73559566Listed by: William Raveis R.E. & Home Services- Open Sat, 11am to 1pm
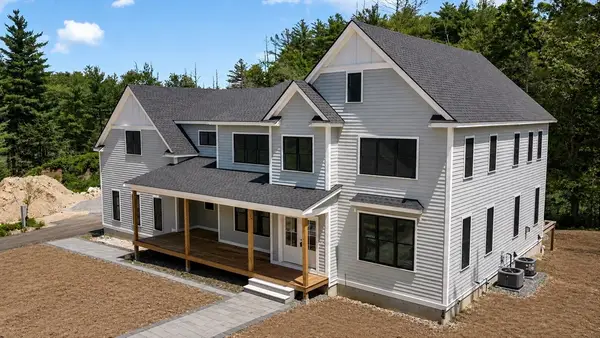 $1,895,000Active4 beds 4 baths4,524 sq. ft.
11 Betsy Lane, Rowley, MA 01969
MLS# 73556962Listed by: Coldwell Banker Realty - Ipswich - Open Fri, 5:30 to 6:30pm
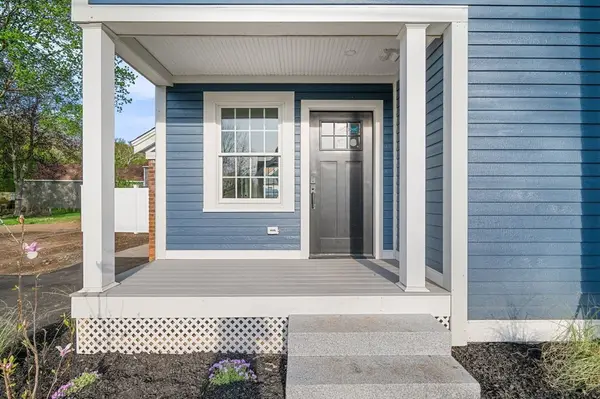 $729,900Active3 beds 3 baths1,900 sq. ft.
2 Railroad Avenue #2, Rowley, MA 01938
MLS# 73556875Listed by: Atlantic Coast Homes,Inc - Open Fri, 5:30 to 6:30pm
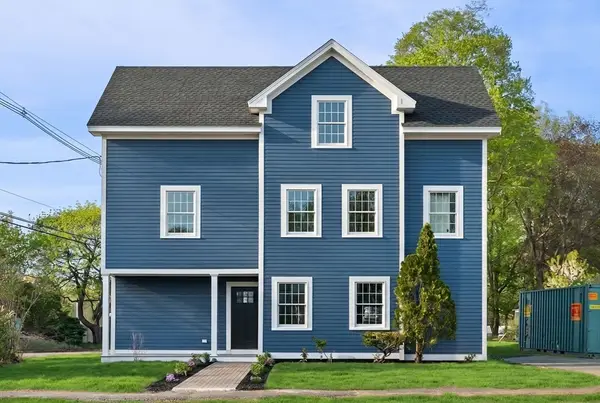 $1,350,000Active6 beds 6 baths3,436 sq. ft.
2 Railroad Avenue, Rowley, MA 01969
MLS# 73556876Listed by: Atlantic Coast Homes,Inc - Open Fri, 5:30 to 6:30pm
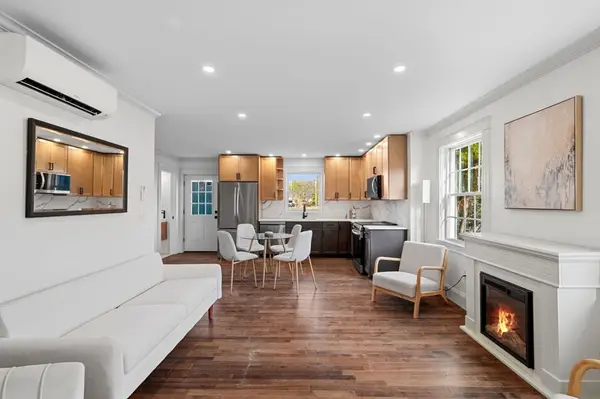 $639,900Active3 beds 3 baths1,419 sq. ft.
2 Railroad Avenue #1, Rowley, MA 01969
MLS# 73556877Listed by: Atlantic Coast Homes,Inc - Open Fri, 5:30 to 6:30pm
 $729,900Active3 beds 3 baths1,900 sq. ft.
2 Railroad Avenue #2, Rowley, MA 01969
MLS# 73556878Listed by: Atlantic Coast Homes,Inc


Protect your home and budget from life's surprises with an Assurant Home Warranty, backed by a partner that supports you through every step of homeownership. Explore Plans.
© 2023 - 2026 ERA Franchise Systems LLC. All rights reserved. ERA Franchise Systems LLC fully supports the principles of the Fair Housing Act and the Equal Opportunity Act. ERA, ERA Real Estate powered, and their respective logos are registered service marks of ERA Franchise Systems LLC. Each office is independently owned and operated.