
51 Spencer Knowles Rd, Rowley, MA 01969
Local realty services provided by:ERA Key Realty Services
51 Spencer Knowles Rd,Rowley, MA 01969
$959,900
- 4 Beds
- 3 Baths
- 2,574 sq. ft.
- Single family
- Active
Listed by: john mccarthy
Office: rowley realty
MLS#:73549613
Source:MLSPIN
Price summary
- Price:$959,900
- Price per sq. ft.:$372.92
About this home
Welcome home to classic Colonial charm! This 4 bedroom, 2.5 bath Colonial offers the perfect blend of space, comfort, and timeless character. Inside, you'll find a fantastic open layout with a granite and stainless kitchen with island and four comfortable bedrooms, providing plenty of room for family, guests, or a home office. Large windows fill the home with natural light along with a beautiful screened in porch. Step outside to enjoy the spacious backyard and inground pool, great for entertaining, gardening, or simply relaxing in your own private retreat. Hardwood flooring throughout all rooms. Located in a peaceful neighborhood with the charm of small-town living. Nothing to do but move right in! Come See! Open House on Saturday, July 18th from 12-1:30 and Sunday, July 19th from 12-1:30.
Contact an agent
Home facts
- Year built:2003
- Listing ID #:73549613
- Updated:July 20, 2026 at 10:58 AM
Rooms and interior
- Bedrooms:4
- Total bathrooms:3
- Full bathrooms:2
- Half bathrooms:1
- Rooms Total:8
- Flooring:Wood
- Dining Description:Hardwood, Open Floorplan
- Kitchen Description:Countertops - Stone/Granite/Solid, Dining Area, Flooring - Hardwood, Kitchen Island, Open Floorplan, Refrigerator, Stainless Steel Appliances
- Basement Description:Full, Garage Access, Partially Finished
- Living area:2,574 sq. ft.
Heating and cooling
- Cooling:2 Cooling Zones, Central Air
- Heating:Forced Air, Natural Gas
- Central air:Yes
Structure and exterior
- Roof:Shingle
- Year built:2003
- Building area:2,574 sq. ft.
- Lot area:0.71 Acres
- Lot Features:Wooded
- Architectural Style:Colonial
- Construction Materials:Frame
- Exterior Features:Deck, Screened
- Foundation Description:Concrete Perimeter
Schools
- High school:Triton
- Middle school:Triton
- Elementary school:Pine Grove
Utilities
- Water:Public
- Sewer:Private Sewer
Finances and disclosures
- Price:$959,900
- Price per sq. ft.:$372.92
- Tax amount:$11,604 (2025)
Features and amenities
- Appliances:Refrigerator
- Laundry features:Second Floor
- Amenities:Gas Water Heater
- Pool features:In Ground, Private Pool
Parking
- Total parking spaces:8
- Parking description:Off Street, Paved Drive, Under
- Garage:Yes
- Garage spaces:2
New listings near 51 Spencer Knowles Rd
- New
 $309,000Active0.92 Acres
28 Mansion Dr, Rowley, MA 01969
MLS# 73551186Listed by: Coldwell Banker Realty - New
 $1,099,000Active3 beds 3 baths2,586 sq. ft.
12 Merrifields St, Rowley, MA 01969
MLS# 73549254Listed by: Keller Williams Realty Evolution  $849,000Active3 beds 2 baths2,343 sq. ft.
9 Isabelle Circle, Rowley, MA 01969
MLS# 73545492Listed by: RE/MAX Bentley's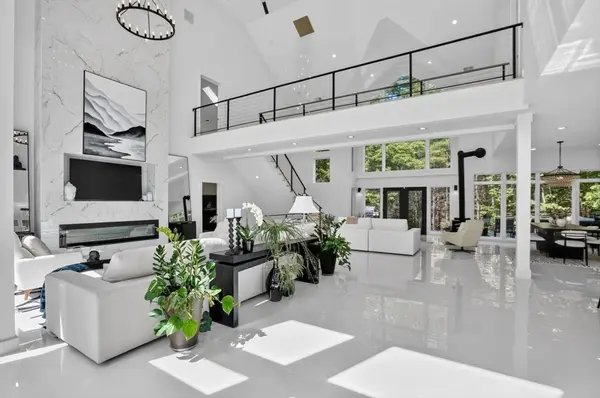 $2,450,000Active4 beds 5 baths6,210 sq. ft.
8 Mill Rd, Rowley, MA 01969
MLS# 73538103Listed by: RE/MAX 360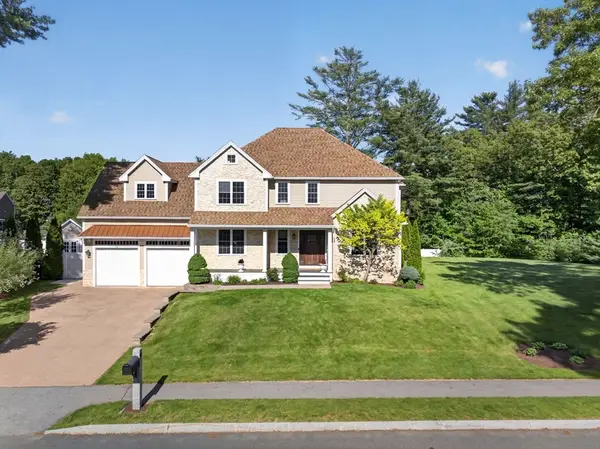 $1,849,000Active4 beds 5 baths4,229 sq. ft.
54 Wild Pasture Ln, Rowley, MA 01969
MLS# 73530955Listed by: Dell Realty Inc. $620,000Active3.74 Acres
304-312 + Wetherfield St/nbpt Tpke, Rowley, MA 01969
MLS# 73319326Listed by: eXp Realty LLC $372,500Active1.86 Acres
312 Wethersfield St, Rowley, MA 01969
MLS# 73319327Listed by: eXp Realty LLC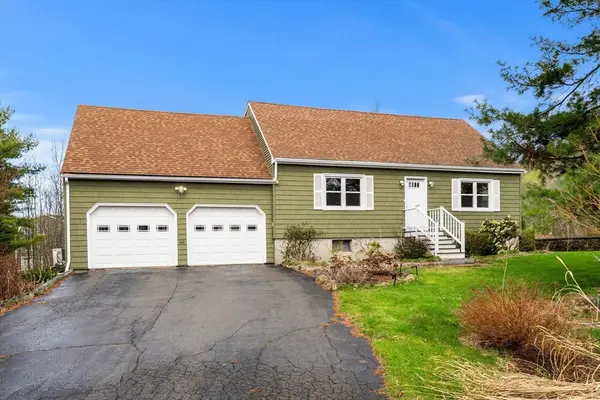 $799,999Active4 beds 2 baths2,166 sq. ft.
413 Wethersfield Street, Rowley, MA 01969
MLS# 73504579Listed by: Coldwell Banker Realty - Beverly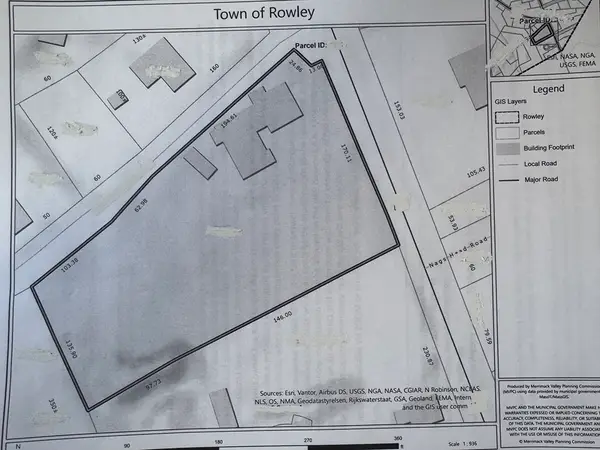 $2,149,000Active1.49 Acres
1 Confidential Way, Rowley, MA 01969
MLS# 73498840Listed by: REMAX Andrew Realty Services


Protect your home and budget from life's surprises with an Assurant Home Warranty, backed by a partner that supports you through every step of homeownership. Explore Plans.
© 2023 - 2026 ERA Franchise Systems LLC. All rights reserved. ERA Franchise Systems LLC fully supports the principles of the Fair Housing Act and the Equal Opportunity Act. ERA, ERA Real Estate powered, and their respective logos are registered service marks of ERA Franchise Systems LLC. Each office is independently owned and operated.