
12 Merrifields St, Rowley, MA 01969
Local realty services provided by:ERA Millennium Real Estate
Listed by: nancy judge
Office: keller williams realty evolution
MLS#:73549254
Source:MLSPIN
Price summary
- Price:$1,099,000
- Price per sq. ft.:$424.98
About this home
This stunning colonial has curb appeal galore & combines a flowing layout, downtown cul-de-sac location & great main ensuite "potential" to create a dream home. Cathedral beamed ceilings & wood stove greet you in the spacious LR which segues to the 24' KIT w/cherry cabinetry, a huge granite island & SS appliances. The breakfast nook allows for casual dining adjacent to the formal DR sporting wainscoting & hdwd flrs. A handy mudroom leads to the 1/2 bath & 2012 addition & garage: plumbed for heat. The office is appointed w/parquet flrs & decorative molding. A beautiful 3-season room overlooks the superior hardscaping & lush, level back yard. On the 2nd flr, w/the major infrastructure already in place, you'll find the roughed-in primary suite, ready for your personal finishing touches, allowing you to create the retreat you've always wanted. 3 add'tl bdrms, 2 new baths, a reading nook & walk-up attic complete the home. Showings begin at OHs Thur 7/16 4:30-6:00. Sat & Sun 11-12:30.
Contact an agent
Home facts
- Year built:1990
- Listing ID #:73549254
- Updated:August 10, 2026 at 10:57 AM
Rooms and interior
- Bedrooms:3
- Total bathrooms:3
- Full bathrooms:2
- Half bathrooms:1
- Rooms Total:9
- Flooring:Carpet, Flooring - Hardwood, Flooring - Stone/Ceramic Tile, Flooring - Wall to Wall Carpet, Hardwood, Tile
- Dining Description:Dining Area, Hardwood, Overhead, Pocket Door, Recessed Lighting, Wainscoting
- Kitchen Description:Countertops - Stone/Granite/Solid, Dishwasher, Flooring - Stone/Ceramic Tile, Kitchen Island, Lighting - Pendant, Microwave, Oven, Range, Range Hood, Refrigerator, Stainless Steel Appliances, Wet Bar
- Basement Description:Bulkhead, Concrete, Full, Garage Access, Interior Entry, Sump Pump, Unfinished
- Living area:2,586 sq. ft.
Heating and cooling
- Cooling:Window Unit(s)
- Heating:Baseboard, Oil
Structure and exterior
- Roof:Shingle
- Year built:1990
- Building area:2,586 sq. ft.
- Lot area:0.64 Acres
- Lot Features:Cleared, Cul-De-Sac, Level
- Architectural Style:Colonial
- Construction Materials:Frame
- Exterior Features:Deck, Deck - Exterior, Patio, Porch - Enclosed, Rain Gutters, Stone Wall
- Foundation Description:Concrete Perimeter
Schools
- High school:Triton
- Middle school:Triton
- Elementary school:Pine Grove
Utilities
- Water:Public
- Sewer:Private Sewer
Finances and disclosures
- Price:$1,099,000
- Price per sq. ft.:$424.98
- Tax amount:$9,349 (2026)
Features and amenities
- Appliances:Dishwasher, Dryer, Microwave, Range, Range Hood, Refrigerator, Washer
- Laundry features:Bathroom - Full, Dryer, Second Floor, Washer
- Amenities:Crown Molding, Foyer, Lighting - Overhead, Recessed Lighting, Wet Bar
Parking
- Total parking spaces:8
- Parking description:Attached, Garage Door Opener, Garage Faces Side, Heated Garage, Insulated, Off Street, Paved, Paved Drive
- Garage:Yes
- Garage spaces:2
New listings near 12 Merrifields St
- New
 $1,850,000Active3 beds 4 baths2,751 sq. ft.
151 Hillside St, Rowley, MA 01969
MLS# 73559566Listed by: William Raveis R.E. & Home Services - New
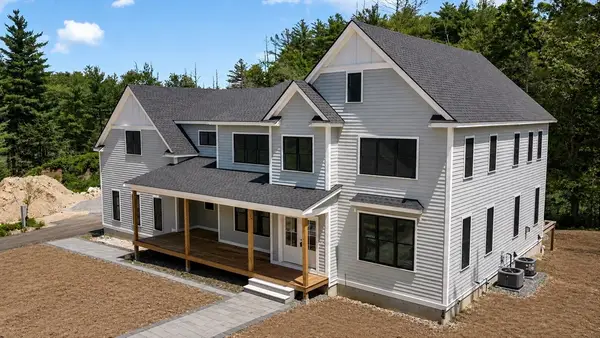 $1,895,000Active4 beds 4 baths4,524 sq. ft.
11 Betsy Lane, Rowley, MA 01969
MLS# 73556962Listed by: Coldwell Banker Realty - Ipswich 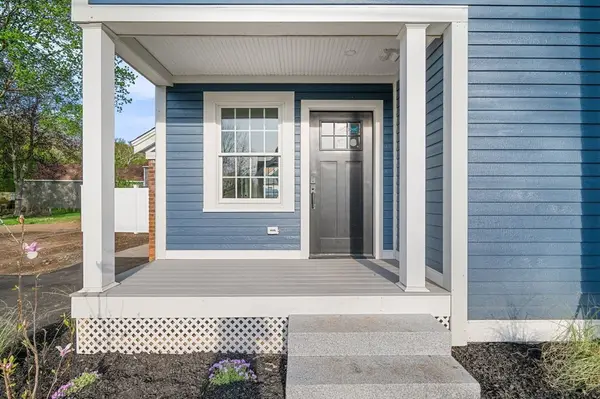 $729,900Active3 beds 3 baths1,900 sq. ft.
2 Railroad Avenue #2, Rowley, MA 01938
MLS# 73556875Listed by: Atlantic Coast Homes,Inc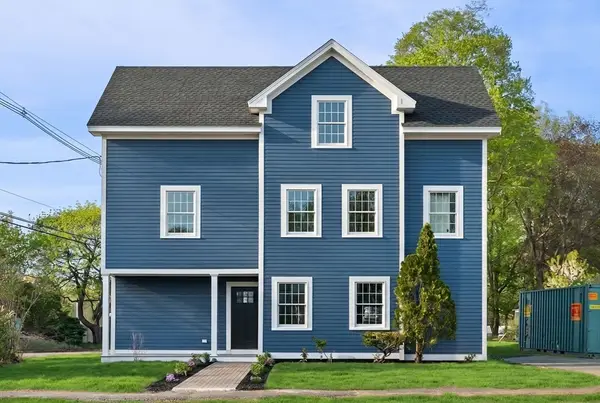 $1,379,900Active6 beds 6 baths3,436 sq. ft.
2 Railroad Avenue, Rowley, MA 01969
MLS# 73556876Listed by: Atlantic Coast Homes,Inc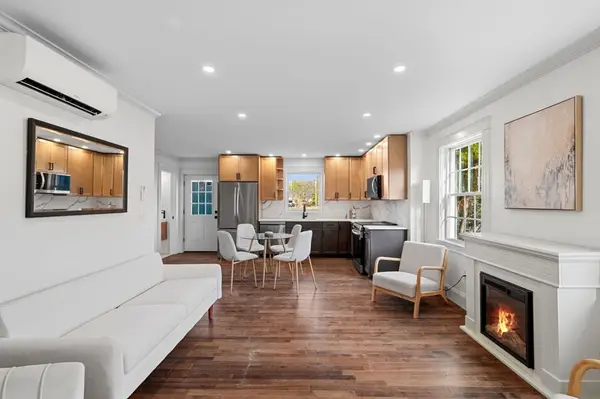 $659,900Active3 beds 3 baths1,619 sq. ft.
2 Railroad Avenue #1, Rowley, MA 01969
MLS# 73556877Listed by: Atlantic Coast Homes,Inc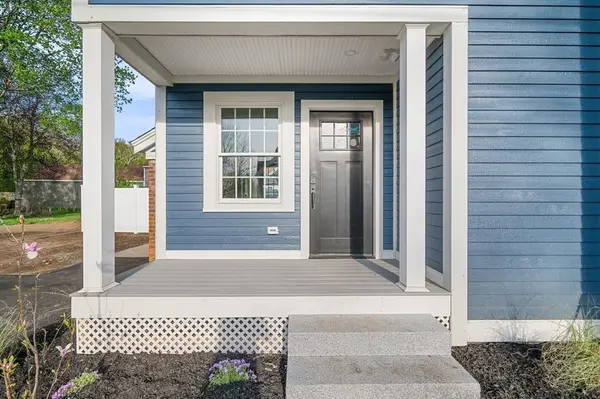 $729,900Active3 beds 3 baths1,900 sq. ft.
2 Railroad Avenue #2, Rowley, MA 01969
MLS# 73556878Listed by: Atlantic Coast Homes,Inc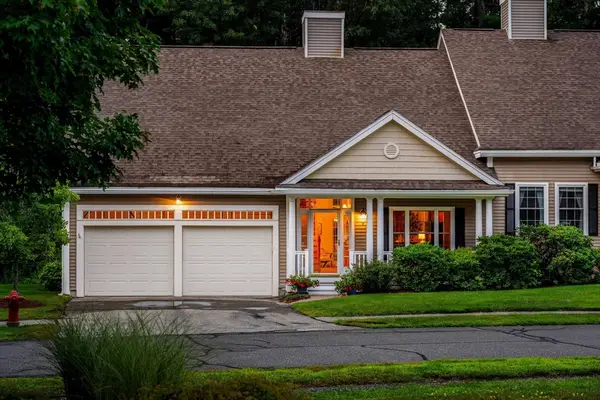 $780,000Active2 beds 4 baths2,300 sq. ft.
545 Newburyport Turnpike #9, Rowley, MA 01969
MLS# 73556005Listed by: William Raveis Real Estate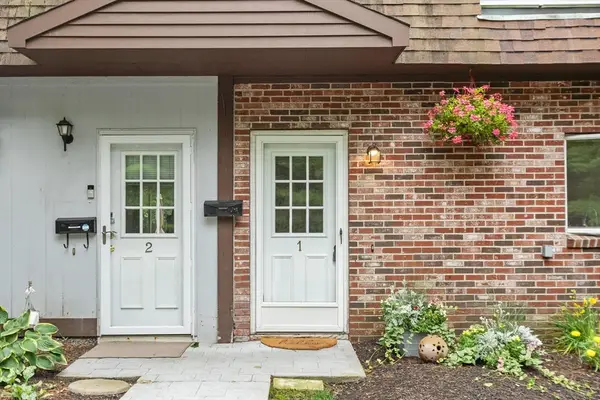 $379,000Active2 beds 2 baths1,130 sq. ft.
20 Lawrence Rd #1, Rowley, MA 01969
MLS# 73555865Listed by: eXp Realty LLC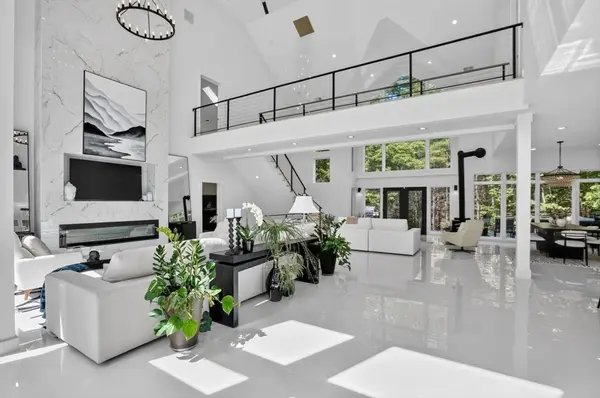 $2,450,000Active4 beds 5 baths6,210 sq. ft.
8 Mill Rd, Rowley, MA 01969
MLS# 73538103Listed by: RE/MAX 360


Protect your home and budget from life's surprises with an Assurant Home Warranty, backed by a partner that supports you through every step of homeownership. Explore Plans.
© 2023 - 2026 ERA Franchise Systems LLC. All rights reserved. ERA Franchise Systems LLC fully supports the principles of the Fair Housing Act and the Equal Opportunity Act. ERA, ERA Real Estate powered, and their respective logos are registered service marks of ERA Franchise Systems LLC. Each office is independently owned and operated.