
244 General Knox Road, Russell, MA 01071
Local realty services provided by:ERA M. Connie Laplante Real Estate
Listed by: hayley talbot
Office: lamacchia realty, inc.
MLS#:73560559
Source:MLSPIN
Price summary
- Price:$425,000
- Price per sq. ft.:$210.81
About this home
**Highest and Best Tuesday 5pm** Nestled on 2.5 private acres in the charming hilltown of Russell, this distinctive Lindal Cedar home offers the perfect blend of natural beauty, craftsmanship, and energy efficiency. Built with impressive cedar beams imported from Canada, the home showcases timeless architectural character with soaring ceilings, warm wood accents, and a stunning fireplace that serves as the heart of the living space.Surrounded by peaceful woodlands in the foothills of the Berkshires, you'll enjoy a true four-season lifestyle. Spend summer days swimming or fishing at nearby Russell Pond, hike or cross-country ski at Noble View Outdoor Center, or immerse yourself in the region's vibrant arts and culture with performances at Jacob's Pillow and the world-renowned Tanglewood. Despite its tranquil setting, the home is just minutes from the shopping, dining, and everyday conveniences of Westfield. Designed with efficiency in mind, this home features owned solar panels for lower energy costs and sustainable living. Whether you're looking for a year-round residence or a peaceful retreat, this exceptional property offers the perfect blend of privacy, nature, and convenience....
Contact an agent
Home facts
- Year built:2015
- Listing ID #:73560559
- Updated:August 20, 2026 at 10:35 AM
Rooms and interior
- Bedrooms:3
- Total bathrooms:2
- Full bathrooms:2
- Rooms Total:11
- Flooring:Concrete
- Dining Description:Beamed Ceilings, Cathedral Ceiling(s), Open Floorplan
- Kitchen Description:Dishwasher, Microwave, Range, Recessed Lighting, Refrigerator, Stainless Steel Appliances
- Basement Description:Concrete, Finished, Full, Walk-Out Access
- Living area:2,016 sq. ft.
Heating and cooling
- Cooling:Window Unit(s)
- Heating:Electric Baseboard
Structure and exterior
- Roof:Shingle
- Year built:2015
- Building area:2,016 sq. ft.
- Lot area:2.5 Acres
- Lot Features:Cleared, Wooded
- Architectural Style:Contemporary
- Construction Materials:Post & Beam
- Exterior Features:Deck - Wood, Screened, Storage
- Foundation Description:Concrete Perimeter
Utilities
- Water:Private
- Sewer:Private Sewer
Finances and disclosures
- Price:$425,000
- Price per sq. ft.:$210.81
- Tax amount:$6,030 (2025)
Features and amenities
- Appliances:Dishwasher, Dryer, Microwave, Range, Refrigerator, Satellite Dish, Washer
- Laundry features:Dryer, Electric Dryer Hookup, First Floor, Washer, Washer Hookup
Parking
- Total parking spaces:5
- Parking description:Off Street, Stone/Gravel
New listings near 244 General Knox Road
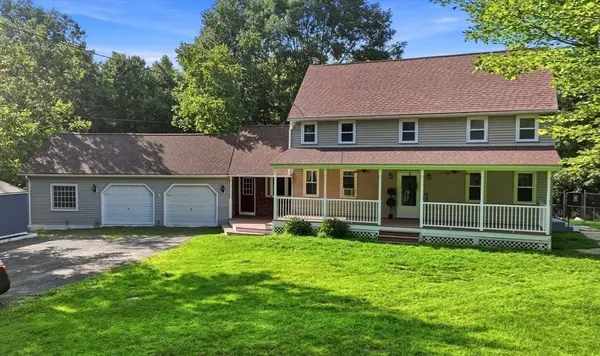 $499,900Active3 beds 3 baths1,984 sq. ft.
705 General Knox Rd, Russell, MA 01071
MLS# 73555862Listed by: Berkshire Hathaway HomeServices Realty Professionals $415,000Active3 beds 2 baths1,241 sq. ft.
570 Woodland Way, Russell, MA 01071
MLS# 73545896Listed by: Signature Realty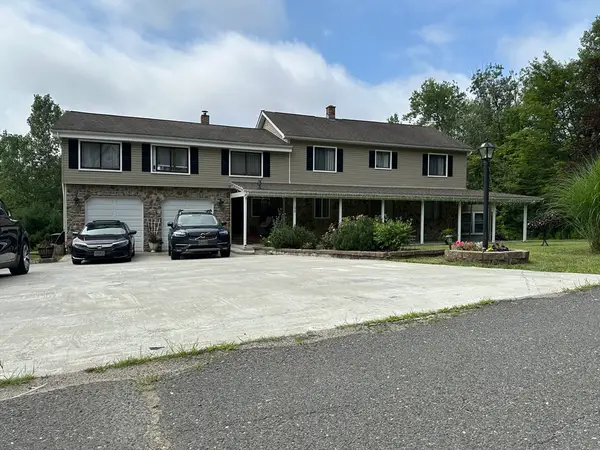 $644,999Active5 beds 3 baths3,944 sq. ft.
170 Timberidge Drive, Russell, MA 01071
MLS# 73443465Listed by: Class Realty, Inc.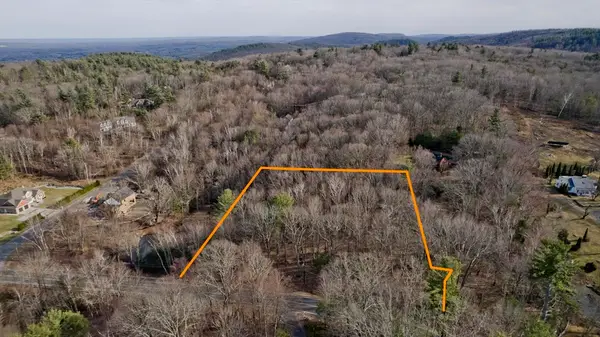 $75,000Active2.07 Acres
0 Woodland Way, Russell, MA 01071
MLS# 73435029Listed by: Better Investment Group Corp


Protect your home and budget from life's surprises with an Assurant Home Warranty, backed by a partner that supports you through every step of homeownership. Explore Plans.
© 2023 - 2026 ERA Franchise Systems LLC. All rights reserved. ERA Franchise Systems LLC fully supports the principles of the Fair Housing Act and the Equal Opportunity Act. ERA, ERA Real Estate powered, and their respective logos are registered service marks of ERA Franchise Systems LLC. Each office is independently owned and operated.