
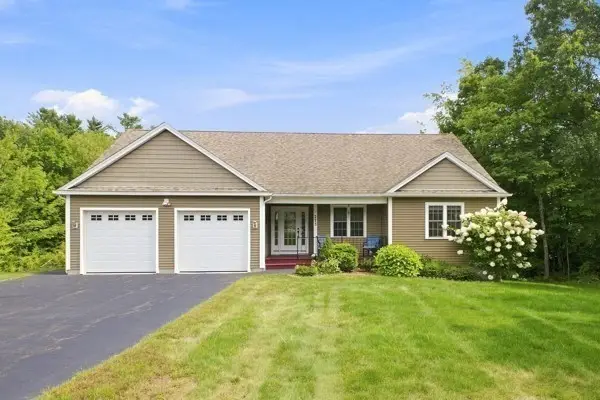
273 Maple Ave, Rutland, MA 01543
Local realty services provided by:ERA Key Realty Services
Listed by:
 Lynda Hafner(508) 942 - 7923ERA Key Realty Services
Office: era key realty services- spenc
MLS#:73570316
Source:MLSPIN
Price summary
- Price:$585,000
- Price per sq. ft.:$244.97
About this home
Showings begin immediately. Open House Sat 9/5 1-2:30 pm . There is something special about a home that feels like it was designed for the way you actually want to live! Custom built in 2013, this 4 bedroom 2.5 bath home offers an open, spacious feel as soon as you open the front door. You will love the ease of one level living, and plenty of room to gather, unwind and make it your own.The heart of the home is the enormous kitchen with massive center island for quick bites and gatherings. You will appreciate the custom cabinetry, soft close drawers, tiled floors and gorgeous granite countertops all creating a relaxing space made for everything from quiet morning coffee to holidays filled with family and friends. Hardwood floors flow throughout the main level, and the open design keeps everyone connected while still giving you room to spread out. Step through the kitchen sliders onto the huge deck and imagine summer dinners outside, peaceful mornings with coffee, or simply sitting back and enjoying the beautiful backyard view.With three bedrooms and two full baths on the main level, everyday living can happen comfortably on one floor .The oversized Main bedroom has its own private bath as well as walk in closet. And when you want more space, the bright walkout lower level delivers a large family room, extra bedroom , bath and lots of storage place with an abundance of light ! Outside is beautiful landscaping and a covered front porch to sip coffee or cocktails and soak in the view . This home truly has it all!...
Contact an agent
Home facts
- Year built:2013
- Listing ID #:73570316
- Updated:September 06, 2026 at 11:02 AM
Rooms and interior
- Bedrooms:4
- Total bathrooms:3
- Full bathrooms:2
- Half bathrooms:1
- Rooms Total:7
- Flooring:Tile, Wood
- Dining Description:Deck - Exterior, Exterior Access, Stone/Ceramic Tile
- Kitchen Description:Breakfast Bar / Nook, Cabinets - Upgraded, Dining Area, Dishwasher, Flooring - Stone/Ceramic Tile, Kitchen Island, Microwave, Open Floorplan, Pantry, Range, Recessed Lighting, Refrigerator, Stainless Steel Appliances
- Basement Description:Full, Interior Entry, Partially Finished, Walk-Out Access
- Living area:2,388 sq. ft.
Heating and cooling
- Cooling:1 Cooling Zone, Central Air
- Heating:Forced Air, Oil
- Central air:Yes
Structure and exterior
- Roof:Shingle
- Year built:2013
- Building area:2,388 sq. ft.
- Lot area:1.69 Acres
- Lot Features:Gentle Sloping, Level
- Architectural Style:Ranch
- Construction Materials:Frame
- Exterior Features:Covered, Deck - Wood, Storage
- Foundation Description:Concrete Perimeter
Utilities
- Water:Private
- Sewer:Private Sewer
Finances and disclosures
- Price:$585,000
- Price per sq. ft.:$244.97
- Tax amount:$7,089 (2025)
Features and amenities
- Appliances:Dishwasher, Dryer, Microwave, Range, Refrigerator, Washer
- Laundry features:Dryer, In Basement, Washer
- Amenities:Central Vacuum
Parking
- Total parking spaces:12
- Parking description:Attached, Off Street, Paved Drive
- Garage:Yes
- Garage spaces:2
New listings near 273 Maple Ave
- New
 Listed by ERA$585,000Active4 beds 3 baths2,388 sq. ft.
273 Maple Ave, Rutland, MA 01543
MLS# 73570316Listed by: ERA Key Realty Services- Spenc - New
 $399,900Active4 beds 3 baths1,938 sq. ft.
156 Main St, Rutland, MA 01543
MLS# 73569616Listed by: Cameron Real Estate Group  $349,900Active3 beds 1 baths1,088 sq. ft.
16 Highland Park Rd, Rutland, MA 01543
MLS# 73568702Listed by: Coldwell Banker Realty - Worcester $749,900Active3 beds 4 baths2,258 sq. ft.
2 Horizon Road, Rutland, MA 01543
MLS# 73568589Listed by: RE/MAX Partners $385,000Active3 beds 2 baths1,612 sq. ft.
8 Beechwood Dr, Rutland, MA 01543
MLS# 73568333Listed by: Keller Williams Pinnacle Central $210,000Active2 beds 1 baths985 sq. ft.
176 Maple Ave #1-26, Rutland, MA 01543
MLS# 73566836Listed by: Keller Williams Realty North Central $215,000Active2 beds 1 baths999 sq. ft.
176 Maple Ave #1-36, Rutland, MA 01543
MLS# 73566746Listed by: The Neighborhood Realty Group $649,000Active4 beds 3 baths2,700 sq. ft.
10 Bethany Dr, Rutland, MA 01543
MLS# 73566539Listed by: REMAX Executive Realty $459,900Active3 beds 2 baths1,190 sq. ft.
4 Sycamore Dr, Rutland, MA 01543
MLS# 73563783Listed by: Coldwell Banker Realty - Worcester $749,000Active4 beds 3 baths2,247 sq. ft.
115 River Rd, Rutland, MA 01543
MLS# 73562107Listed by: RE/MAX Vision


Protect your home and budget from life's surprises with an Assurant Home Warranty, backed by a partner that supports you through every step of homeownership. Explore Plans.
© 2023 - 2026 ERA Franchise Systems LLC. All rights reserved. ERA Franchise Systems LLC fully supports the principles of the Fair Housing Act and the Equal Opportunity Act. ERA, ERA Real Estate powered, and their respective logos are registered service marks of ERA Franchise Systems LLC. Each office is independently owned and operated.