
45 Pleasantdale Rd, Rutland, MA 01543
Local realty services provided by:ERA Key Realty Services
45 Pleasantdale Rd,Rutland, MA 01543
$495,000
- 3 Beds
- 2 Baths
- 1,098 sq. ft.
- Single family
- Coming Soon
Upcoming open houses
- Sat, Oct 1011:00 am - 01:00 pm
- Sun, Oct 1101:00 pm - 03:00 pm
Listed by: karin anderson
Office: karin anderson real estate llc
MLS#:73586286
Source:MLSPIN
Price summary
- Price:$495,000
- Price per sq. ft.:$450.82
About this home
Welcome to 45 Pleasantdale Rd! This beautifully renovated split-level ranch offers the perfect combination of more modern updates, comfortable living, and a warm, welcoming feel. Thoughtfully refreshed throughout, this move-in-ready home features a bright and inviting interior with stylish finishes and plenty of natural light. The updated kitchen provides a fresh, modern space for cooking and gathering, while the adjoining living and dining areas create an easy flow for everyday living and entertaining. Comfortable bedrooms and an updated bath continue the home's clean, contemporary feel. The finished lower level adds valuable additional living space with plenty of flexibility for a family room, home office, playroom, gym, or guest space and features a 2nd bath and laundry area. The yard is spacious and level. Set in the desirable town of Rutland, this renovated home offers the opportunity to enjoy all the benefits of an updated property without the projects. Move right in and start enjoying your new home!...
Contact an agent
Home facts
- Year built:1992
- Listing ID #:73586286
- Updated:October 04, 2026 at 09:54 PM
Rooms and interior
- Bedrooms:3
- Total bathrooms:2
- Full bathrooms:2
- Rooms Total:7
- Flooring:Flooring - Vinyl
- Dining Description:Hardwood, Slider
- Kitchen Description:Countertops - Stone/Granite/Solid, Dishwasher, Flooring - Hardwood, Microwave, Range, Refrigerator
- Basement Description:Finished, Full
- Living area:1,098 sq. ft.
Heating and cooling
- Heating:Forced Air, Oil
Structure and exterior
- Roof:Shingle
- Year built:1992
- Building area:1,098 sq. ft.
- Lot area:1.5 Acres
- Lot Features:Level, Wooded
- Architectural Style:Split Entry
- Construction Materials:Frame
- Exterior Features:Deck
- Foundation Description:Concrete Perimeter
Schools
- High school:Wachusett
- Middle school:Central Tree
- Elementary school:Naquag Elementary
Utilities
- Water:Private
- Sewer:Private Sewer
Finances and disclosures
- Price:$495,000
- Price per sq. ft.:$450.82
- Tax amount:$5,228 (2025)
Features and amenities
- Appliances:Dishwasher, Dryer, Microwave, Range, Refrigerator, Washer
- Laundry features:Dryer, Electric Dryer Hookup, Flooring - Laminate, In Basement, Washer, Washer Hookup
Parking
- Total parking spaces:8
- Parking description:Off Street, Paved, Paved Drive
New listings near 45 Pleasantdale Rd
- New
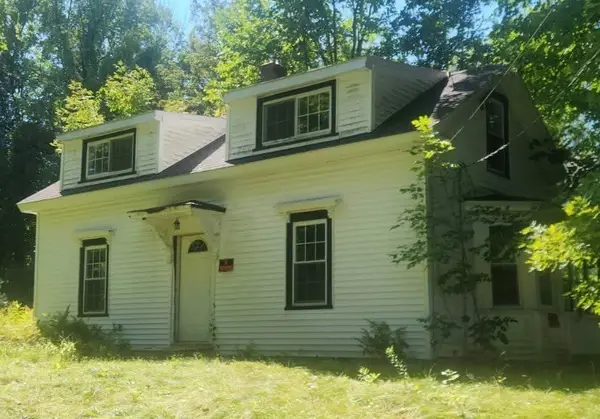 $299,900Active4 beds 2 baths1,224 sq. ft.
153 Main St, Rutland, MA 01543
MLS# 73586077Listed by: Castinetti Realty Group - New
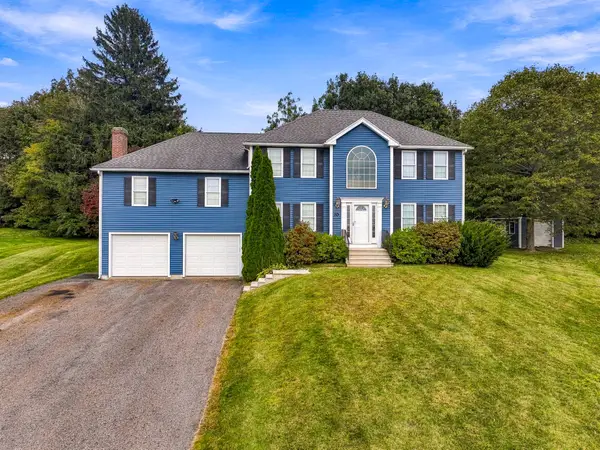 $639,000Active3 beds 3 baths2,388 sq. ft.
10 Jonathan Cir, Rutland, MA 01543
MLS# 73583735Listed by: Foemmel Fine Homes - New
 $759,900Active3 beds 3 baths2,600 sq. ft.
146 Wachusett St., Rutland, MA 01543
MLS# 73582127Listed by: Coldwell Banker Realty - Worcester - Open Sun, 11am to 1pm
 $649,900Active3 beds 3 baths2,248 sq. ft.
2 Madisyn Ave, Rutland, MA 01543
MLS# 73581478Listed by: The O'Rourke Group Real Estate Professionals  $759,000Active3 beds 3 baths2,208 sq. ft.
22 Clealand Circle, Rutland, MA 01543
MLS# 73580161Listed by: Daignault Real Estate, Inc. $529,000Active2 beds 2 baths1,582 sq. ft.
205 Integrity Drive #91, Rutland, MA 01543
MLS# 73580040Listed by: Harbor Classic Realty $529,000Active2 beds 2 baths1,582 sq. ft.
207 Integrity Drive #92, Rutland, MA 01543
MLS# 73580114Listed by: Harbor Classic Realty $529,000Active2 beds 2 baths1,582 sq. ft.
209 Integrity Drive #93, Rutland, MA 01543
MLS# 73580115Listed by: Harbor Classic Realty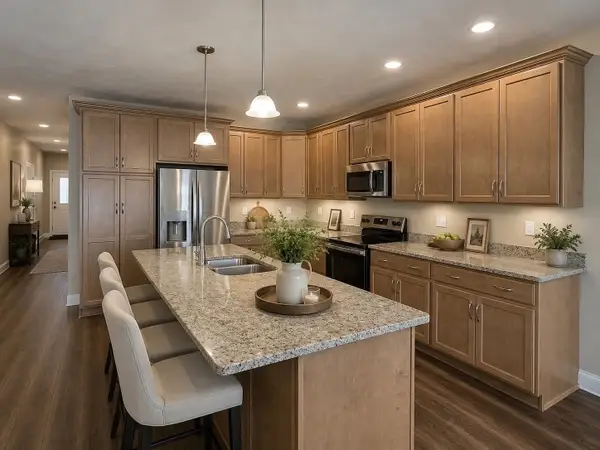 $529,000Active2 beds 2 baths1,582 sq. ft.
211 Integrity Drive #94, Rutland, MA 01543
MLS# 73580116Listed by: Harbor Classic Realty


Protect your home and budget from life's surprises with an Assurant Home Warranty, backed by a partner that supports you through every step of homeownership. Explore Plans.
© 2023 - 2026 ERA Franchise Systems LLC. All rights reserved. ERA Franchise Systems LLC fully supports the principles of the Fair Housing Act and the Equal Opportunity Act. ERA, ERA Real Estate powered, and their respective logos are registered service marks of ERA Franchise Systems LLC. Each office is independently owned and operated.