
29 Lewis St., Rutland, MA 01543
Local realty services provided by:ERA M. Connie Laplante Real Estate
29 Lewis St.,Rutland, MA 01543
$74,900
- 2 Beds
- 1 Baths
- 896 sq. ft.
- Single family
- Active
Listed by: jeffrey gibbs
Office: gibbs realty inc.
MLS#:73604008
Source:MLSPIN
Price summary
- Price:$74,900
- Price per sq. ft.:$83.59
- Monthly HOA dues:$561
About this home
First Showings at Open House Sunday Nov. 22 from 11:00am - 12:30pm. Enjoy comfortable, easy living in this 55-plus community located in the center of Rutland! This mobile home offers just under 900 square feet of living space, featuring two bedrooms, a family room, and kitchen. Step outside and enjoy your own private back deck, perfect for relaxing and enjoying the outdoors.The monthly fee includes the land lease and HOA amenities, including water, sewer, trash removal, and snow plowing, making for convenient, low-maintenance living.Conveniently located in the heart of Rutland, Bigelow Village offers an opportunity to enjoy a simpler lifestyle while remaining close to local shops, restaurants, and community amenities.
Contact an agent
Home facts
- Year built:1980
- Listing ID #:73604008
- Updated:November 20, 2026 at 05:59 AM
Rooms and interior
- Bedrooms:2
- Total bathrooms:1
- Full bathrooms:1
- Rooms Total:4
- Kitchen Description:Flooring - Vinyl, Range, Refrigerator
- Living area:896 sq. ft.
Heating and cooling
- Heating:Propane
Structure and exterior
- Year built:1980
- Building area:896 sq. ft.
- Lot Features:Level
- Architectural Style:Ranch
- Exterior Features:Deck
Utilities
- Water:Public
- Sewer:Public Sewer
Finances and disclosures
- Price:$74,900
- Price per sq. ft.:$83.59
Features and amenities
- Appliances:Range, Refrigerator
- Laundry features:First Floor
Parking
- Total parking spaces:2
- Parking description:Off Street
New listings near 29 Lewis St.
- Coming Soon
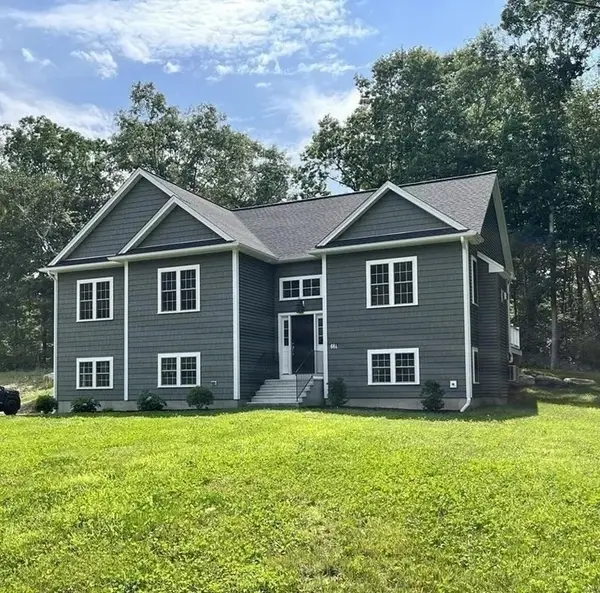 $605,000Coming Soon3 beds 3 baths1,851 sq. ft.
68A Campbell Street, Rutland, MA 01543
MLS# 73602390Listed by: Acorn Properties - Open Sun, 12 to 1:30pmNew
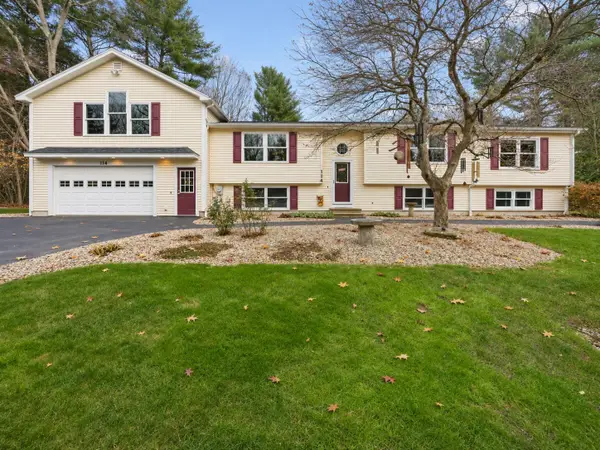 $619,900Active3 beds 2 baths2,864 sq. ft.
114 Barre Paxton Rd, Rutland, MA 01543
MLS# 73601955Listed by: eXp Realty LLC - New
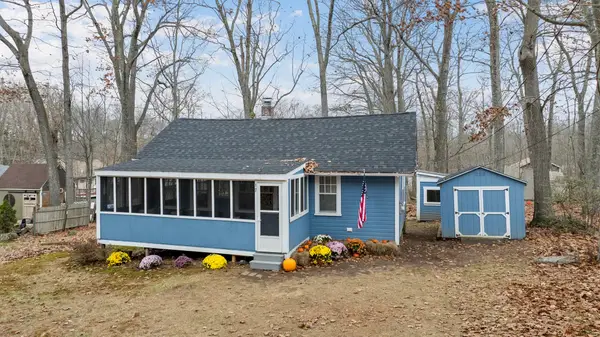 $264,000Active2 beds 1 baths640 sq. ft.
17 Peters Ave, Rutland, MA 01543
MLS# 73600966Listed by: Lisa Caron Real Estate LLC - New
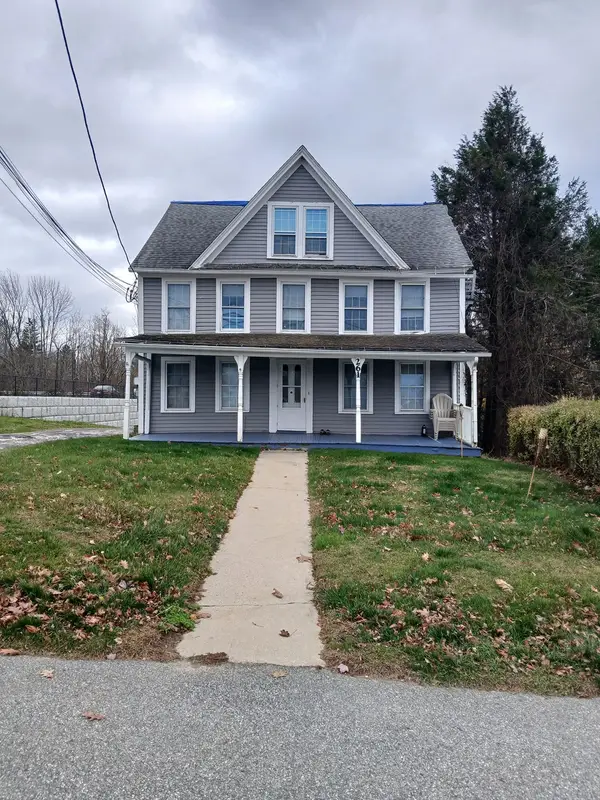 $587,000Active9 beds 6 baths3,445 sq. ft.
261 Main St, Rutland, MA 01543
MLS# 73600207Listed by: Keller Williams Pinnacle Central 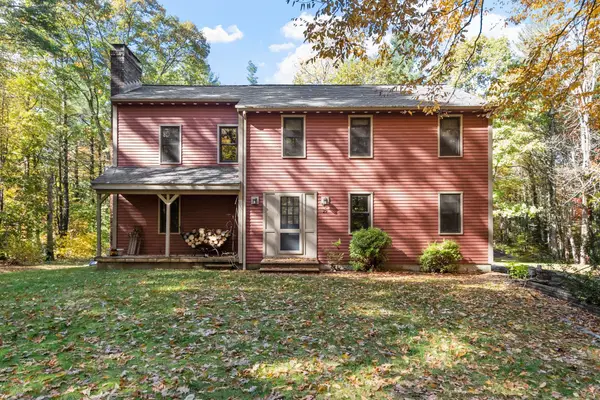 $569,000Active4 beds 2 baths2,160 sq. ft.
29 Brintnal Dr., Rutland, MA 01543
MLS# 73598253Listed by: Coldwell Banker Realty - Leominster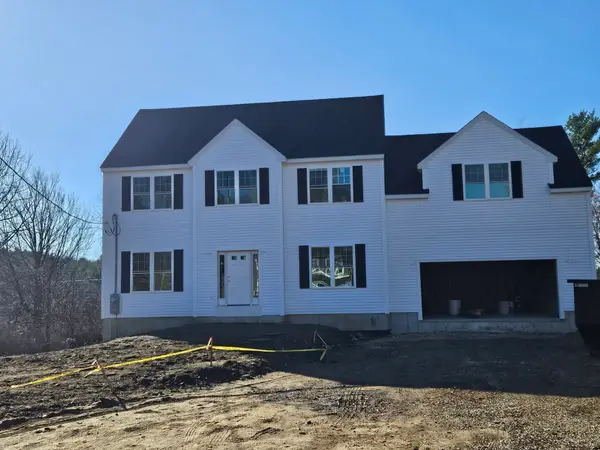 $689,000Active4 beds 3 baths2,470 sq. ft.
9 Barrack Hill Rd, Rutland, MA 01543
MLS# 73597249Listed by: James Harrity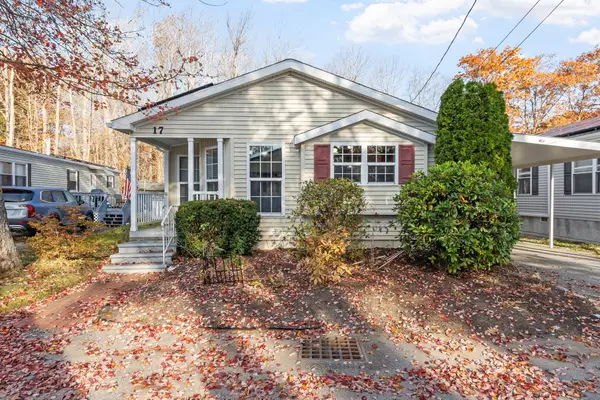 $320,000Active3 beds 2 baths1,238 sq. ft.
17 Lewis St, Rutland, MA 01543
MLS# 73597090Listed by: Janice Mitchell R.E., Inc- Open Sat, 11am to 12:30pm
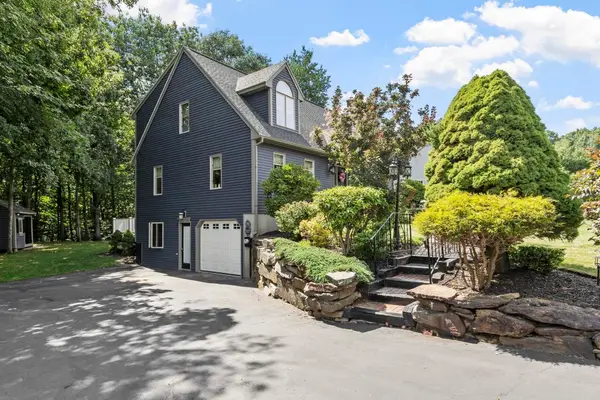 $614,000Active3 beds 4 baths2,600 sq. ft.
17 Sycamore Drive, Rutland, MA 01543
MLS# 73597040Listed by: Coldwell Banker Realty - Worcester 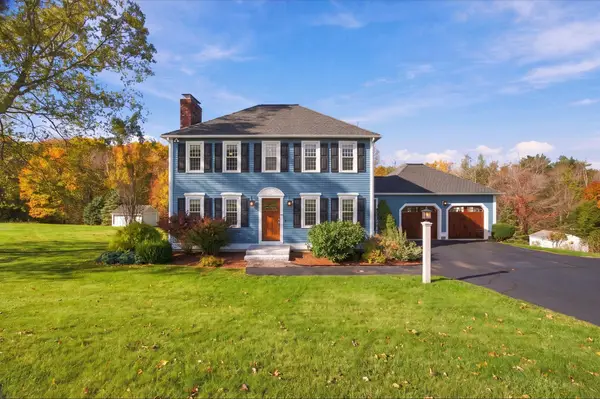 $599,900Active3 beds 3 baths1,709 sq. ft.
13 Watson Ln, Rutland, MA 01543
MLS# 73594623Listed by: Gibbs Realty Inc.


Protect your home and budget from life's surprises with an Assurant Home Warranty, backed by a partner that supports you through every step of homeownership. Explore Plans.
© 2023 - 2026 ERA Franchise Systems LLC. All rights reserved. ERA Franchise Systems LLC fully supports the principles of the Fair Housing Act and the Equal Opportunity Act. ERA, ERA Real Estate powered, and their respective logos are registered service marks of ERA Franchise Systems LLC. Each office is independently owned and operated.