
4 Sycamore Dr, Rutland, MA 01543
Local realty services provided by:ERA Millennium Real Estate
4 Sycamore Dr,Rutland, MA 01543
$479,900
- 3 Beds
- 2 Baths
- 1,190 sq. ft.
- Single family
- Active
Upcoming open houses
- Sat, Aug 2211:00 am - 01:00 pm
Listed by: jeffrey brooks
Office: coldwell banker realty - worcester
MLS#:73563783
Source:MLSPIN
Price summary
- Price:$479,900
- Price per sq. ft.:$403.28
About this home
Presenting this single-family residence, constructed in 1987, encompassing 1190 square feet of refined living space at 4 Sycamore Dr, Rutland, MA. This property, set upon a generous 17,424 square foot lot, offers a compelling opportunity for discerning buyers seeking a blend of comfort and functional design within a desirable setting. The residence features three thoughtfully proportioned bedrooms, providing versatile accommodations for various lifestyle needs. Complementing these are two full bathrooms, meticulously designed to offer convenience and privacy. Discover the exceptional potential within this Rutland, MA property; an immediate inquiry is encouraged to explore this unique offering.
Contact an agent
Home facts
- Year built:1987
- Listing ID #:73563783
- Updated:August 20, 2026 at 01:24 PM
Rooms and interior
- Bedrooms:3
- Total bathrooms:2
- Full bathrooms:2
- Rooms Total:6
- Flooring:Tile, Vinyl, Wood
- Kitchen Description:Dishwasher, Microwave, Range, Refrigerator
- Basement Description:Finished, Full, Garage Access
- Living area:1,190 sq. ft.
Heating and cooling
- Heating:Electric
Structure and exterior
- Roof:Shingle
- Year built:1987
- Building area:1,190 sq. ft.
- Lot area:0.4 Acres
- Lot Features:Cleared, Level
- Architectural Style:Raised Ranch
- Construction Materials:Frame
- Exterior Features:Porch - Enclosed, Rain Gutters
- Foundation Description:Concrete Perimeter
Utilities
- Water:Public
- Sewer:Public Sewer
Finances and disclosures
- Price:$479,900
- Price per sq. ft.:$403.28
- Tax amount:$5,448 (2025)
Features and amenities
- Appliances:Dishwasher, Microwave, Range, Refrigerator
- Laundry features:Electric Dryer Hookup, Washer Hookup
Parking
- Total parking spaces:8
- Parking description:Off Street, Paved Drive, Under
- Garage:Yes
- Garage spaces:2
New listings near 4 Sycamore Dr
- New
 $274,900Active2 beds 1 baths828 sq. ft.
2 Kosta Ave., Rutland, MA 01543
MLS# 73564310Listed by: Gibbs Realty Inc. - Open Sat, 10am to 1pmNew
 $749,000Active4 beds 3 baths2,247 sq. ft.
115 River Rd, Rutland, MA 01543
MLS# 73562107Listed by: RE/MAX Vision  $274,999Active3 beds 2 baths1,119 sq. ft.
33 Barre Paxton Rd, Rutland, MA 01543
MLS# 73560499Listed by: Coldwell Banker Realty - Easton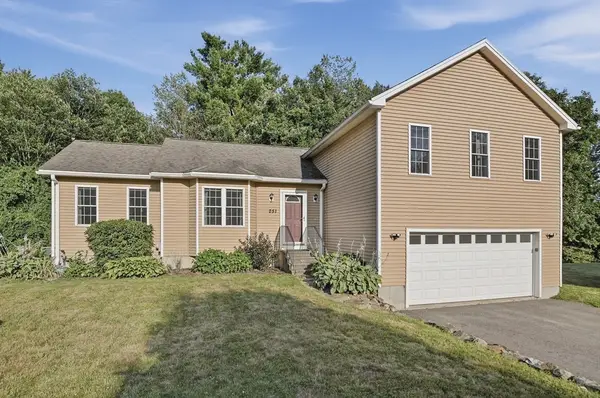 $550,000Active3 beds 3 baths2,278 sq. ft.
251 Pleasantdale Road, Rutland, MA 01543
MLS# 73558481Listed by: Lamacchia Realty, Inc.- Open Sat, 11:30am to 1pm
 $639,000Active3 beds 4 baths2,600 sq. ft.
17 Sycamore Drive, Rutland, MA 01543
MLS# 73557968Listed by: Coldwell Banker Realty - Worcester 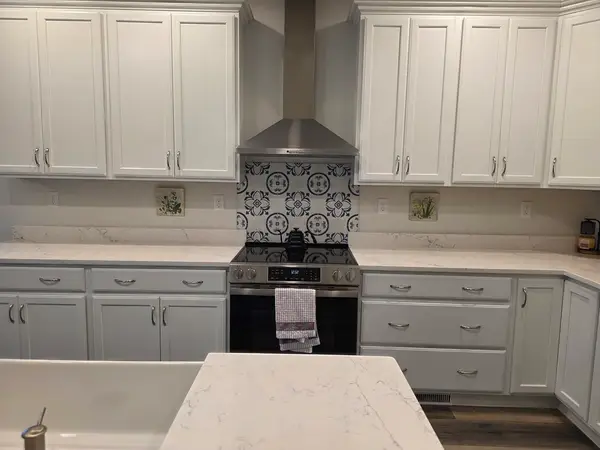 $498,000Active2 beds 2 baths1,582 sq. ft.
17 Fidelity Drive #71, Rutland, MA 01543
MLS# 73557931Listed by: Harbor Classic Realty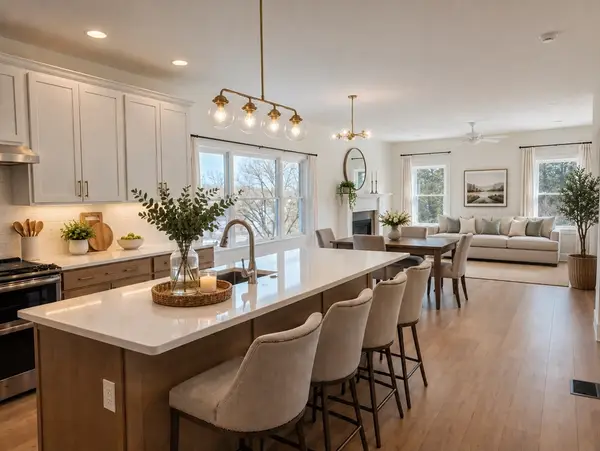 $505,000Active2 beds 2 baths1,582 sq. ft.
204 Integrity Drive #87, Rutland, MA 01543
MLS# 73557937Listed by: Harbor Classic Realty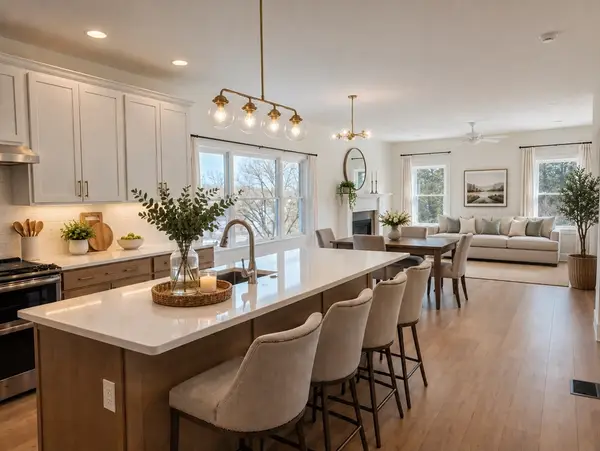 $498,000Active2 beds 2 baths1,582 sq. ft.
19 Fidelity Drive #72, Rutland, MA 01543
MLS# 73557939Listed by: Harbor Classic Realty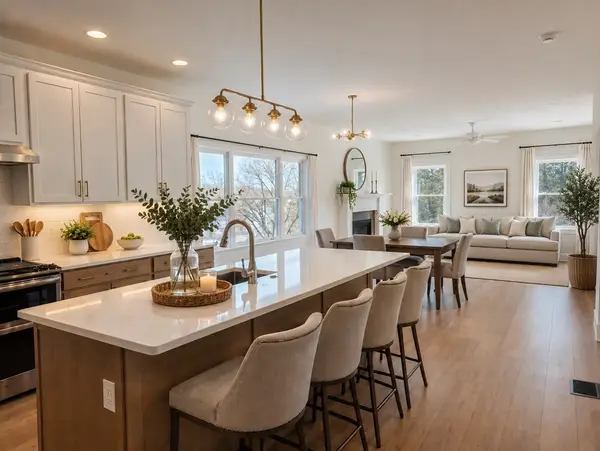 $489,000Active2 beds 2 baths1,582 sq. ft.
21 Fidelity Drive #73, Rutland, MA 01543
MLS# 73557945Listed by: Harbor Classic Realty


Protect your home and budget from life's surprises with an Assurant Home Warranty, backed by a partner that supports you through every step of homeownership. Explore Plans.
© 2023 - 2026 ERA Franchise Systems LLC. All rights reserved. ERA Franchise Systems LLC fully supports the principles of the Fair Housing Act and the Equal Opportunity Act. ERA, ERA Real Estate powered, and their respective logos are registered service marks of ERA Franchise Systems LLC. Each office is independently owned and operated.