
64 Central Tree Road, Rutland, MA 01543
Local realty services provided by:Cohn & Company ERA Powered
64 Central Tree Road,Rutland, MA 01543
$649,900
- 3 Beds
- 3 Baths
- 2,476 sq. ft.
- Single family
- Active
Listed by: allyson martin
Office: janice mitchell r.e., inc
MLS#:73560279
Source:MLSPIN
Price summary
- Price:$649,900
- Price per sq. ft.:$262.48
About this home
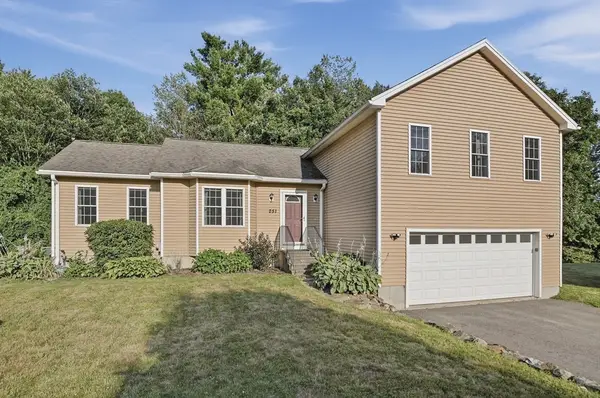
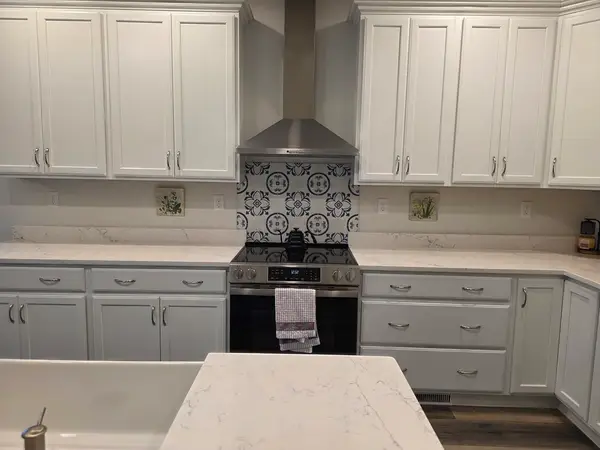
If a home could hug you, this is one you wouldn't want to let go of! Located on the Holden/Rutland line, this stunning Colonial style home boasts it all! To start, a cook/bakers dream kitchen w/ high-end Bosch appliances, 2 center islands and a set-up that looks like you're ready to film an HGTV cooking show! The kitchen has french doors leading to the sunroom that overlooks the grounds of your private back yard and inground pool, and the also opens into the fireplaced great room and oversized dining room. A true dream layout for a family and one that loves entertaining! A 1st floor office/sitting room, full laundry room, 1/2 bath and access to the finished basement round out the 1st floor. Upstairs you will find a tranquil master suite with a spa like retreat for a bathroom, 2 more bedrooms and a full bath, and a pulldown staircase to access your full attic! The finished basement is an added bonus space! 2 car garage, storage sheds, large deck off the sunroom, all with a huge, plush yard that is both thoughtfully and beautifully landscaped with a separately fenced in inground pool. All of this in a cozy country setting and endless sunsets that make this home always feel like a vacation!...
Contact an agent
Home facts
- Year built:2001
- Listing ID #:73560279
- Updated:August 09, 2026 at 10:59 AM
Rooms and interior
- Bedrooms:3
- Total bathrooms:3
- Full bathrooms:2
- Half bathrooms:1
- Rooms Total:7
- Flooring:Carpet, Flooring - Hardwood, Flooring - Vinyl, Flooring - Wall to Wall Carpet, Hardwood, Tile
- Dining Description:Chair Rail, Crown Molding, Hardwood, Overhead
- Kitchen Description:Countertops - Stone/Granite/Solid, Dishwasher, Disposal, Flooring - Stone/Ceramic Tile, Freezer, French Doors, Kitchen Island, Microwave, Open Floorplan, Range, Recessed Lighting, Refrigerator, Stainless Steel Appliances
- Basement Description:Full, Garage Access, Interior Entry, Partially Finished
- Living area:2,476 sq. ft.
Heating and cooling
- Cooling:Ductless, Window Unit(s)
- Heating:Baseboard, Electric Baseboard, Oil
Structure and exterior
- Roof:Shingle
- Year built:2001
- Building area:2,476 sq. ft.
- Lot area:0.7 Acres
- Architectural Style:Colonial
- Construction Materials:Frame
- Exterior Features:Deck - Composite, Deck - Exterior, Sprinkler System, Storage
- Foundation Description:Concrete Perimeter
Utilities
- Water:Public
- Sewer:Public Sewer
Finances and disclosures
- Price:$649,900
- Price per sq. ft.:$262.48
- Tax amount:$7,295 (2025)
Features and amenities
- Appliances:Dishwasher, Disposal, Dryer, Freezer, Microwave, Range, Refrigerator, Washer
- Laundry features:Dryer, Electric Dryer Hookup, First Floor, Flooring - Stone/Ceramic Tile, Washer, Washer Hookup
- Amenities:Closet, Entry Hall, Slider
- Pool features:In Ground, Private Pool
Parking
- Total parking spaces:10
- Parking description:Attached, Garage Door Opener, Off Street, Paved, Paved Drive, Under
- Garage:Yes
- Garage spaces:2
New listings near 64 Central Tree Road
- Open Tue, 12 to 1pmNew
 $274,999Active3 beds 2 baths1,119 sq. ft.
33 Barre Paxton Rd, Rutland, MA 01543
MLS# 73560499Listed by: Coldwell Banker Realty - Easton - New
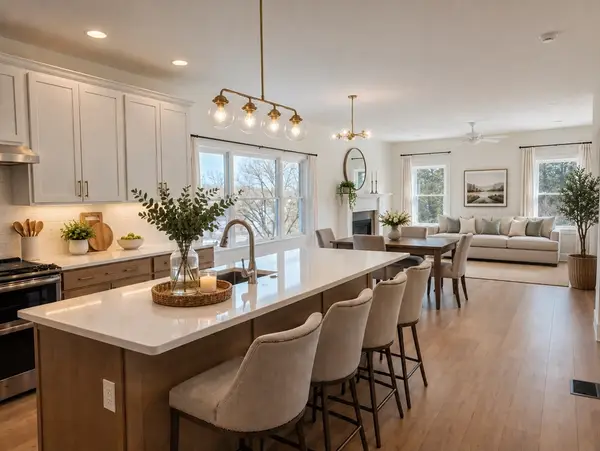
 $550,000Active3 beds 3 baths2,278 sq. ft.
251 Pleasantdale Road, Rutland, MA 01543
MLS# 73558481Listed by: Lamacchia Realty, Inc. - New
 $639,000Active3 beds 4 baths2,600 sq. ft.
17 Sycamore Drive, Rutland, MA 01543
MLS# 73557968Listed by: Coldwell Banker Realty - Worcester - New
 $498,000Active2 beds 2 baths1,582 sq. ft.
17 Fidelity Drive #71, Rutland, MA 01543
MLS# 73557931Listed by: Harbor Classic Realty - New
 $505,000Active2 beds 2 baths1,582 sq. ft.
204 Integrity Drive #87, Rutland, MA 01543
MLS# 73557937Listed by: Harbor Classic Realty - New
 $498,000Active2 beds 2 baths1,582 sq. ft.
19 Fidelity Drive #72, Rutland, MA 01543
MLS# 73557939Listed by: Harbor Classic Realty - New
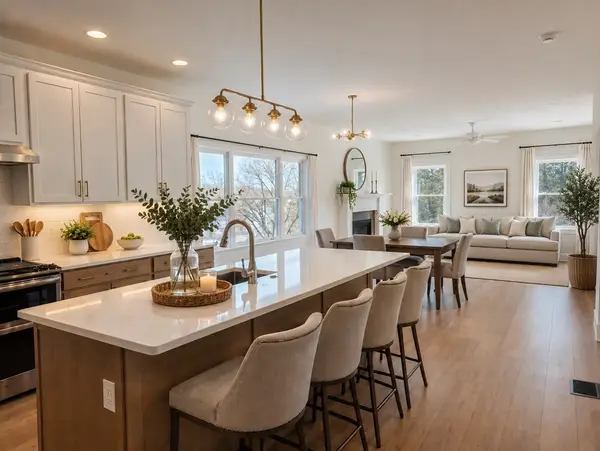 $489,000Active2 beds 2 baths1,582 sq. ft.
21 Fidelity Drive #73, Rutland, MA 01543
MLS# 73557945Listed by: Harbor Classic Realty - New
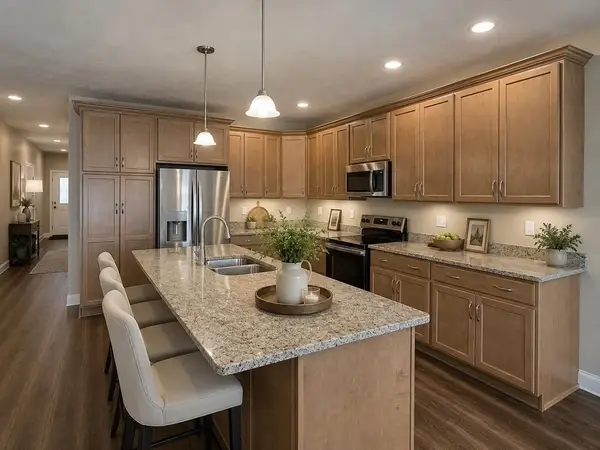 $489,000Active2 beds 2 baths1,582 sq. ft.
23 Fidelity Drive #74, Rutland, MA 01543
MLS# 73557946Listed by: Harbor Classic Realty  $699,900Active3 beds 3 baths2,248 sq. ft.
95 Prescott St, Rutland, MA 01543
MLS# 73556183Listed by: Prospective Realty INC


Protect your home and budget from life's surprises with an Assurant Home Warranty, backed by a partner that supports you through every step of homeownership. Explore Plans.
© 2023 - 2026 ERA Franchise Systems LLC. All rights reserved. ERA Franchise Systems LLC fully supports the principles of the Fair Housing Act and the Equal Opportunity Act. ERA, ERA Real Estate powered, and their respective logos are registered service marks of ERA Franchise Systems LLC. Each office is independently owned and operated.