
12 Ocean Pines Dr #1, Sagamore Beach, MA 02562
Local realty services provided by:Cohn & Company ERA Powered
Listed by: laurie-ann webster
Office: today real estate, inc.
MLS#:73547005
Source:MLSPIN
Price summary
- Price:$699,000
- Price per sq. ft.:$406.4
- Monthly HOA dues:$703
About this home
Beautifully appointed end-unit townhouse style condo at Ocean Pines offers the convenience of first-floor living with the additional great room flex space upstairs. Highlights of this unit include open-concept floor plan, lots of natural light with large windows, soaring ceilings, hardwood floors, crown molding, custom tile, kitchen island, first floor laundry, custom closet systems and quality finishes throughout.The inviting living room is centered around a cozy gas fireplace . The first-floor primary suite offers a walk-in custom closet and a beautifully finished ensuite bath with tile . Upstairs, you'll find a spacious loft-style family room, an additional bedroom, and a full bath, providing comfortable accommodations for guests or a home office.Close to beaches, the Canal walk, biking paths, the Park & Ride and highway access for commuters. Whether you're looking for a year-round residence or a vacation home this is a must see!
Contact an agent
Home facts
- Year built:2017
- Listing ID #:73547005
- Updated:August 11, 2026 at 11:09 AM
Rooms and interior
- Bedrooms:2
- Total bathrooms:3
- Full bathrooms:2
- Half bathrooms:1
- Rooms Total:4
- Flooring:Tile, Wood
- Dining Description:Decorative Molding, Exterior Access, Overhead, Recessed Lighting, Wood
- Kitchen Description:Closet/Cabinets - Custom Built, Countertops - Stone/Granite/Solid, Crown Molding, Dining Area, Dishwasher, Exterior Access, Flooring - Hardwood, Kitchen Island, Lighting - Pendant, Microwave, Range, Recessed Lighting, Refrigerator, Stainless Steel Appliances
- Living area:1,720 sq. ft.
Heating and cooling
- Cooling:Central Air
- Heating:Forced Air
- Central air:Yes
Structure and exterior
- Roof:Shingle
- Year built:2017
- Building area:1,720 sq. ft.
- Lot area:0.9 Acres
- Construction Materials:Frame
- Exterior Features:Garden, Patio
Utilities
- Water:Public
- Sewer:Private Sewer
Finances and disclosures
- Price:$699,000
- Price per sq. ft.:$406.4
- Tax amount:$4,336 (2026)
Features and amenities
- Appliances:Dishwasher, Dryer, Microwave, Range, Refrigerator, Washer, Washer/Dryer
- Laundry features:Dryer, Electric Dryer Hookup, First Floor, In Unit, Main Level, Washer, Washer Hookup, Washer/Dryer
Parking
- Total parking spaces:2
- Parking description:Attached, Garage Door Opener, Off Street, Paved
- Garage:Yes
- Garage spaces:1
New listings near 12 Ocean Pines Dr #1
- New
 $2,350,000Active3 beds 4 baths2,816 sq. ft.
84 Sagamore Rd, Bourne, MA 02562
MLS# 73559700Listed by: Jack Conway Cape Cod - Sandwich - New
 $969,900Active3 beds 4 baths3,834 sq. ft.
9 Fieldwood Drive, Bourne, MA 02562
MLS# 73559352Listed by: Gibson Sotheby's International Realty  $639,900Active3 beds 2 baths2,088 sq. ft.
20 Brady Road, Bourne, MA 02562
MLS# 73554436Listed by: Resolve Realty $405,000Active2 beds 2 baths1,072 sq. ft.
3 Village Green Dr #3B, Bourne, MA 02562
MLS# 73550242Listed by: Lucido Real Estate, LLC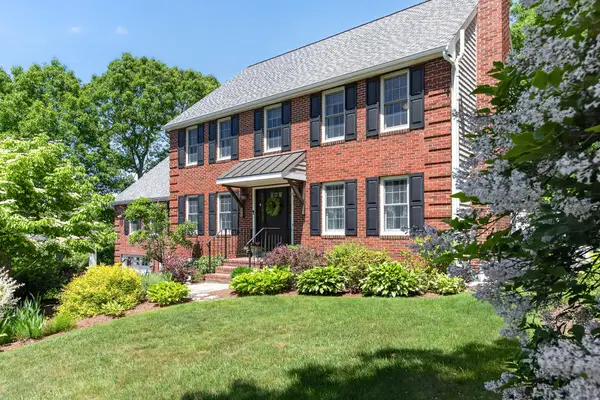 $989,000Active4 beds 3 baths3,192 sq. ft.
4 Clapp Lane, Sagamore Beach, MA 02562
MLS# 22602923Listed by: SOTHEBY'S INTERNATIONAL REALTY, INC.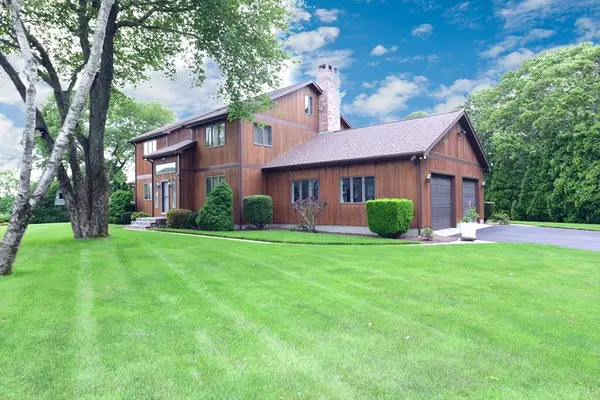 $915,000Active4 beds 3 baths3,130 sq. ft.
1 Homestead Rd, Bourne, MA 02562
MLS# 73540223Listed by: Lucido Real Estate, LLC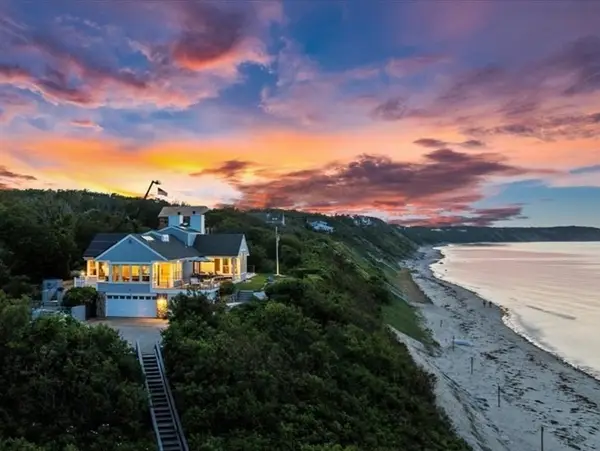 $3,950,000Active3 beds 5 baths3,200 sq. ft.
88 Sagamore Rd, Bourne, MA 02562
MLS# 73537392Listed by: Andrew J. Abu Inc., REALTORS®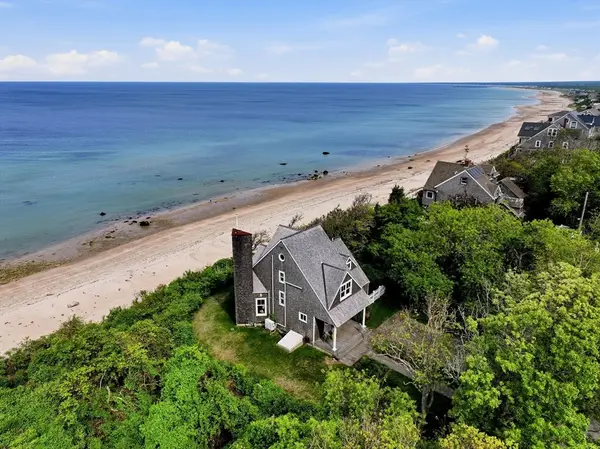 $1,195,000Active3 beds 3 baths1,607 sq. ft.
22 Indian Trl, Bourne, MA 02562
MLS# 73528007Listed by: Coldwell Banker Realty - Plymouth $739,900Active2 beds 3 baths2,492 sq. ft.
16 Ocean Pines Drive #A, Bourne, MA 02562
MLS# 73514952Listed by: Coldwell Banker Realty - Plymouth


Protect your home and budget from life's surprises with an Assurant Home Warranty, backed by a partner that supports you through every step of homeownership. Explore Plans.
© 2023 - 2026 ERA Franchise Systems LLC. All rights reserved. ERA Franchise Systems LLC fully supports the principles of the Fair Housing Act and the Equal Opportunity Act. ERA, ERA Real Estate powered, and their respective logos are registered service marks of ERA Franchise Systems LLC. Each office is independently owned and operated.