
84 Sagamore Rd, Sagamore Beach, MA 02562
Local realty services provided by:ERA Key Realty Services
84 Sagamore Rd,Bourne, MA 02562
$2,350,000
- 3 Beds
- 4 Baths
- - sq. ft.
- Single family
- Sold
Listed by: sandra lacasse
Office: jack conway cape cod - sandwich
MLS#:73559700
Source:MLSPIN
Sorry, we are unable to map this address
Price summary
- Price:$2,350,000
About this home
Perfectly positioned on the shores of Cape Cod Bay with private beach access, this exceptional 3-bedroom, 3.5-bath residence delivers panoramic, unobstructed water views from nearly every room and offers the beach lifestyle you've been dreaming of. Open floor plan seamlessly connects living, dining, and kitchen spaces, all framed by breathtaking ocean vistas. A first-floor bedroom with full bath and laundry offers the convenience of one-level living. Upstairs,2 bedrooms each feature their own private full bath, laundry, and spectacular views of Cape Cod Bay. An additional flex room is the perfect space for a home office, fitness studio, reading lounge, or overflow guests .Finished lower level expands your living space with a media room, an additional family room, and guest accomodations.3-zone heating, central air conditioning, and a whole-house generator. Low maintenance yard. Enjoy oceanside patio as the sun rises over the bay, entertain with the sound of the waves as your backdrop, or simply step down to the beach for a morning swim, paddleboard session, or sunset stroll along the shoreline. This is more than a home—it's a lifestyle defined by endless views, salty air, and unforgettable memories. Whether you're searching for a year-round residence, an extraordinary home this is a Sagamore Beach jewel and a rare opportunity to own a slice of Cape Cod Bay paradise....
Contact an agent
Home facts
- Year built:2009
- Listing ID #:73559700
- Updated:September 25, 2026 at 07:10 AM
Rooms and interior
- Bedrooms:3
- Total bathrooms:4
- Full bathrooms:3
- Half bathrooms:1
- Rooms Total:6
- Flooring:Carpet, Hardwood
- Kitchen Description:Dishwasher, Freezer, Oven, Range, Range Hood, Refrigerator
- Basement Description:Bulkhead, Full, Interior Entry, Partially Finished
Heating and cooling
- Cooling:3 Cooling Zones, Central Air
- Heating:Forced Air, Natural Gas
- Central air:Yes
Structure and exterior
- Roof:Shingle
- Year built:2009
- Lot Features:Level
- Architectural Style:Cape
- Construction Materials:Frame
- Exterior Features:Deck, Outdoor Shower, Patio, Rain Gutters, Sprinkler System
- Foundation Description:Concrete Perimeter
Utilities
- Water:Public
- Sewer:Private Sewer
Finances and disclosures
- Price:$2,350,000
- Tax amount:$14,273 (2026)
Features and amenities
- Appliances:Dishwasher, Dryer, Freezer, Range, Range Hood, Refrigerator, Washer
- Laundry features:Dryer, Washer
- Amenities:Gas Water Heater
Parking
- Total parking spaces:4
- Parking description:Off Street, Unpaved
New listings near 84 Sagamore Rd
- New
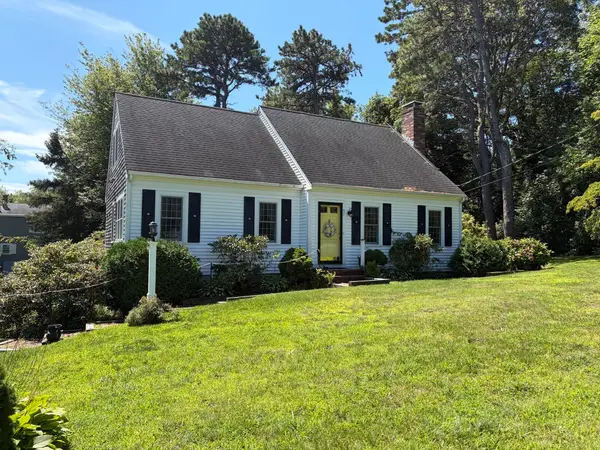 $599,000Active2 beds 2 baths1,626 sq. ft.
57 Sachem Drive, Bourne, MA 02562
MLS# 73581654Listed by: eXp Realty LLC - New
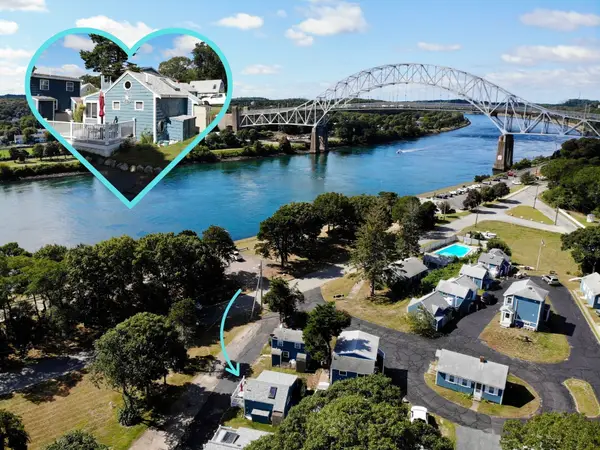 $274,900Active1 beds 1 baths316 sq. ft.
51 Canal Road #2, Bourne, MA 02562
MLS# 73580816Listed by: Lucido Real Estate, LLC 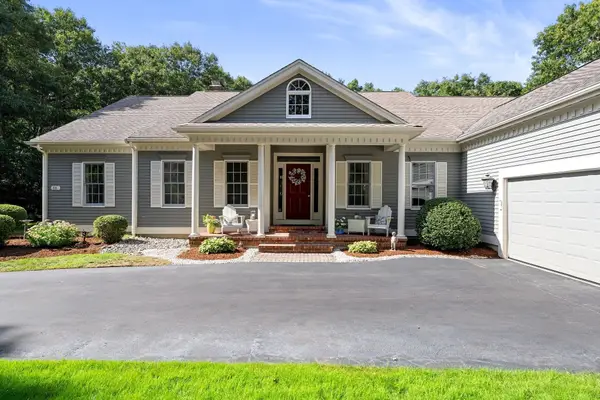 $950,000Active3 beds 3 baths2,796 sq. ft.
11 Sycamore Ave, Bourne, MA 02562
MLS# 73573799Listed by: Engel & Volkers, South Shore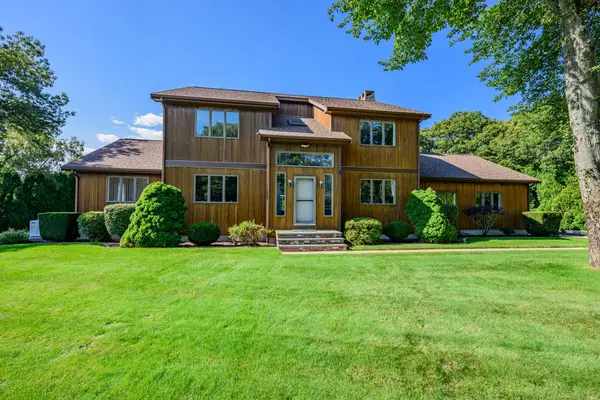 $850,000Active3 beds 3 baths3,130 sq. ft.
1 Homestead Rd Ext, Bourne, MA 02562
MLS# 73572780Listed by: Berkshire Hathaway HomeServices Robert Paul Properties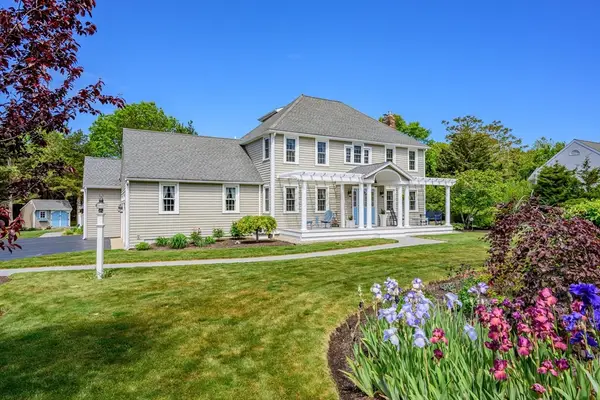 $1,400,000Active4 beds 4 baths3,338 sq. ft.
91 Williston Road, Bourne, MA 02562
MLS# 73563272Listed by: Kinlin Grover Compass $405,000Active2 beds 2 baths1,072 sq. ft.
3 Village Green Dr #3B, Bourne, MA 02562
MLS# 73550242Listed by: Lucido Real Estate, LLC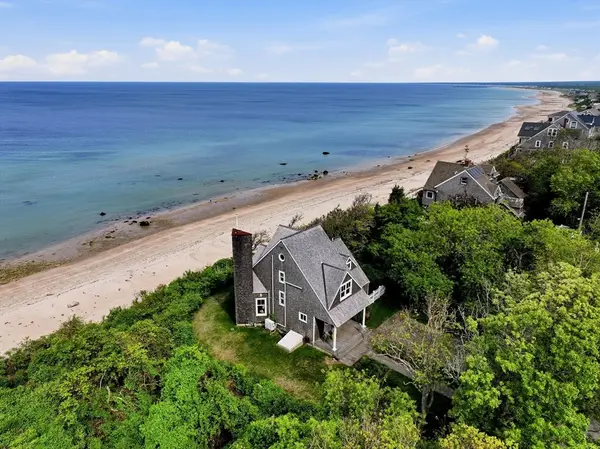 $1,125,000Active3 beds 3 baths1,607 sq. ft.
22 Indian Trl, Bourne, MA 02562
MLS# 73528007Listed by: Coldwell Banker Realty - Plymouth $719,900Active2 beds 3 baths2,492 sq. ft.
16 Ocean Pines Drive #A, Bourne, MA 02562
MLS# 73514952Listed by: Coldwell Banker Realty - Plymouth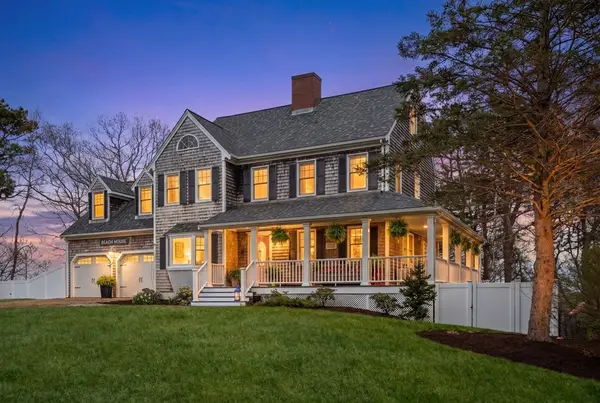 $925,000Active3 beds 3 baths2,954 sq. ft.
6 Luigi Ave, Bourne, MA 02562
MLS# 73514478Listed by: Coldwell Banker Realty - Boston $1,100,000Active5 beds 3 baths3,716 sq. ft.
18 Gibbs Road, Bourne, MA 02562
MLS# 73465930Listed by: Lucido Real Estate, LLC


Protect your home and budget from life's surprises with an Assurant Home Warranty, backed by a partner that supports you through every step of homeownership. Explore Plans.
© 2023 - 2026 ERA Franchise Systems LLC. All rights reserved. ERA Franchise Systems LLC fully supports the principles of the Fair Housing Act and the Equal Opportunity Act. ERA, ERA Real Estate powered, and their respective logos are registered service marks of ERA Franchise Systems LLC. Each office is independently owned and operated.