
36 Noreast Dr, Sagamore Beach, MA 02562
Local realty services provided by:ERA Key Realty Services
36 Noreast Dr,Bourne, MA 02562
$889,000
- 4 Beds
- 3 Baths
- 3,131 sq. ft.
- Single family
- Active
Upcoming open houses
- Sat, Oct 0310:30 am - 12:30 pm
- Sun, Oct 0411:00 am - 01:00 pm
Listed by: jonathan silva
Office: exp realty llc - corporate office
MLS#:73584364
Source:MLSPIN
Price summary
- Price:$889,000
- Price per sq. ft.:$283.93
About this home
Welcome to 36 Noreast Drive, a wonderful opportunity in sought-after Sagamore Beach, just moments from the coast. Ideally situated near the beach, this property offers a great combination of location, comfort, and important recent updates. The home has been thoughtfully improved with a newer septic system, newer roof, new driveway, and new oil tank, providing peace of mind for the next owner. Blown-in insulation has also been added to improve energy efficiency and year-round comfort. An irrigation system helps keep the grounds looking their best throughout the warmer months. Located close to the beach, this home offers convenient access to the coastline and all that Sagamore Beach has to offer. Whether you're looking for a year-round residence, a coastal getaway, or an investment opportunity, 36 Noreast Drive presents an exciting opportunity to make your own mark in a desirable seaside community. With its convenient location and numerous major updates already completed, this is a property worth seeing in person. Come experience all that 36 Noreast Drive and Sagamore Beach have to offer!...
Contact an agent
Home facts
- Year built:1988
- Listing ID #:73584364
- Updated:October 01, 2026 at 12:04 PM
Rooms and interior
- Bedrooms:4
- Total bathrooms:3
- Full bathrooms:3
- Rooms Total:8
- Flooring:Carpet, Tile, Wood
- Kitchen Description:Countertops - Stone/Granite/Solid, Dishwasher, Microwave, Range, Refrigerator, Stainless Steel Appliances
- Basement Description:Concrete, Partially Finished
- Living area:3,131 sq. ft.
Heating and cooling
- Cooling:Wall Unit(s)
- Heating:Baseboard, Oil
Structure and exterior
- Roof:Shingle
- Year built:1988
- Building area:3,131 sq. ft.
- Lot area:0.35 Acres
- Lot Features:Wooded
- Architectural Style:Cape
- Exterior Features:Deck
- Foundation Description:Concrete Perimeter
Utilities
- Water:Public
- Sewer:Private Sewer
Finances and disclosures
- Price:$889,000
- Price per sq. ft.:$283.93
- Tax amount:$6,141 (2026)
Features and amenities
- Appliances:Dishwasher, Dryer, Microwave, Range, Refrigerator, Washer, Washer/Dryer
- Laundry features:Dryer, Washer, Washer/Dryer
Parking
- Total parking spaces:6
- Parking description:Attached, Garage Door Opener, Paved, Paved Drive
- Garage:Yes
- Garage spaces:2
New listings near 36 Noreast Dr
- New
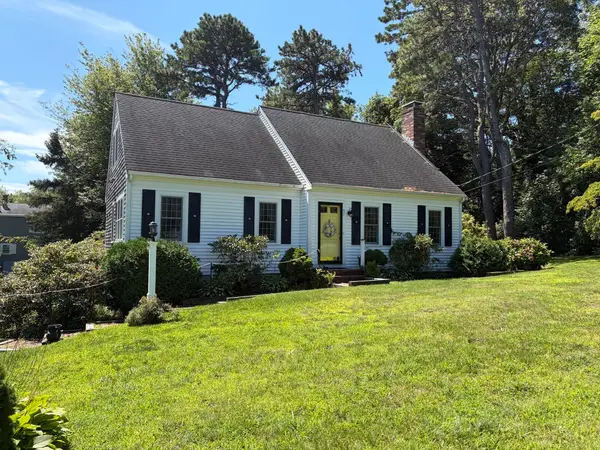 $599,000Active2 beds 2 baths1,626 sq. ft.
57 Sachem Drive, Bourne, MA 02562
MLS# 73581654Listed by: eXp Realty LLC - New
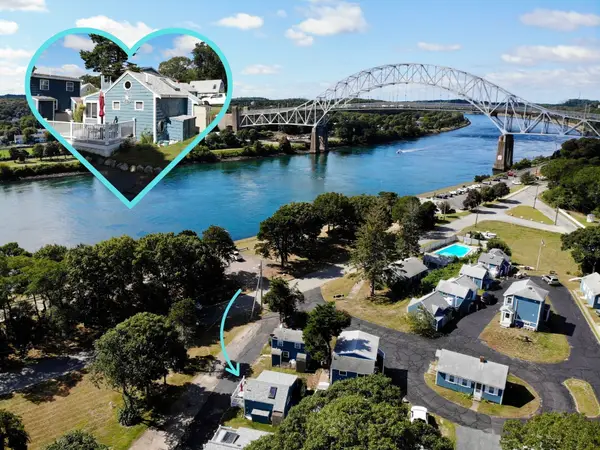 $274,900Active1 beds 1 baths316 sq. ft.
51 Canal Road #2, Bourne, MA 02562
MLS# 73580816Listed by: Lucido Real Estate, LLC 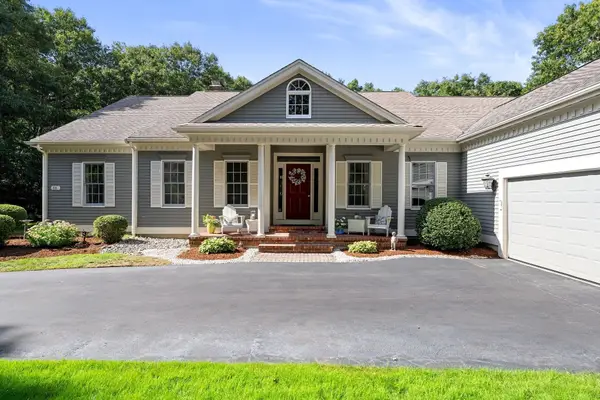 $950,000Active3 beds 3 baths2,796 sq. ft.
11 Sycamore Ave, Bourne, MA 02562
MLS# 73573799Listed by: Engel & Volkers, South Shore- Open Sat, 12:30 to 2pm
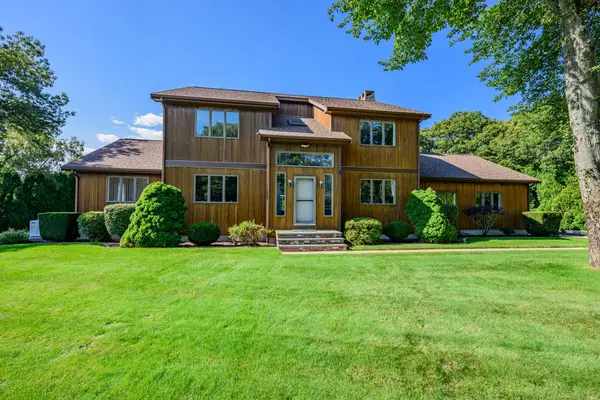 $850,000Active3 beds 3 baths3,130 sq. ft.
1 Homestead Rd Ext, Bourne, MA 02562
MLS# 73572780Listed by: Berkshire Hathaway HomeServices Robert Paul Properties 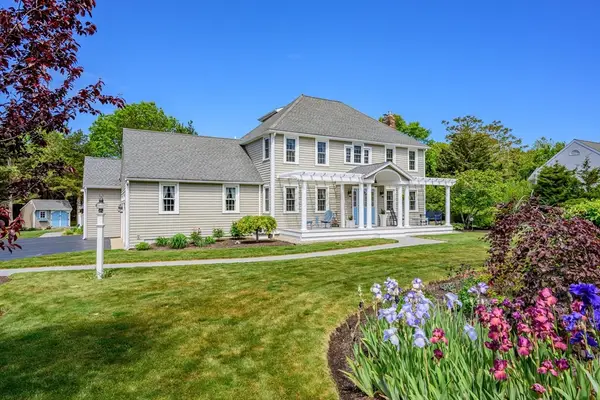 $1,400,000Active4 beds 4 baths3,338 sq. ft.
91 Williston Road, Bourne, MA 02562
MLS# 73563272Listed by: Kinlin Grover Compass $405,000Active2 beds 2 baths1,072 sq. ft.
3 Village Green Dr #3B, Bourne, MA 02562
MLS# 73550242Listed by: Lucido Real Estate, LLC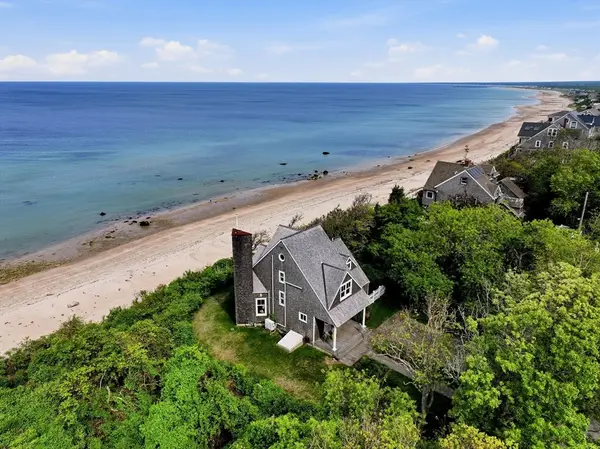 $1,125,000Active3 beds 3 baths1,607 sq. ft.
22 Indian Trl, Bourne, MA 02562
MLS# 73528007Listed by: Coldwell Banker Realty - Plymouth $719,900Active2 beds 3 baths2,492 sq. ft.
16 Ocean Pines Drive #A, Bourne, MA 02562
MLS# 73514952Listed by: Coldwell Banker Realty - Plymouth- Open Sat, 11am to 1pm
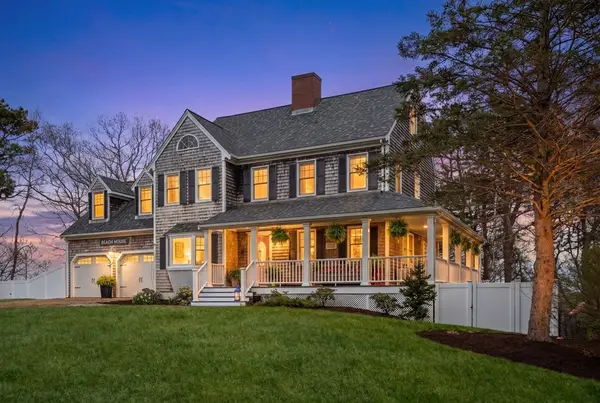 $925,000Active3 beds 3 baths2,954 sq. ft.
6 Luigi Ave, Bourne, MA 02562
MLS# 73514478Listed by: Coldwell Banker Realty - Boston


Protect your home and budget from life's surprises with an Assurant Home Warranty, backed by a partner that supports you through every step of homeownership. Explore Plans.
© 2023 - 2026 ERA Franchise Systems LLC. All rights reserved. ERA Franchise Systems LLC fully supports the principles of the Fair Housing Act and the Equal Opportunity Act. ERA, ERA Real Estate powered, and their respective logos are registered service marks of ERA Franchise Systems LLC. Each office is independently owned and operated.