
6 Luigi Ave, Sagamore, MA 02562
Local realty services provided by:ERA M. Connie Laplante Real Estate
6 Luigi Ave,Bourne, MA 02562
$899,000
- 3 Beds
- 3 Baths
- 2,954 sq. ft.
- Single family
- Active
Upcoming open houses
- Fri, Oct 2304:00 pm - 06:00 pm
- Sat, Oct 2410:00 am - 03:00 pm
- Sun, Oct 2511:00 am - 01:00 pm
Listed by: derouen levinson group, jamie liddell derouen
Office: keller williams realty
MLS#:73593440
Source:MLSPIN
Price summary
- Price:$899,000
- Price per sq. ft.:$304.33
About this home
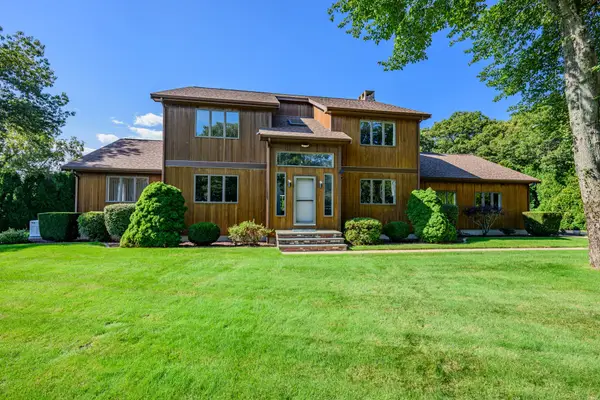
Classic Cape Cod charm meets vibrant, creative design in this distinctive Sagamore Beach home! A welcoming wraparound deck sets the tone, leading to a back patio that offers a wonderful setting for outdoor gatherings and entertaining. Inside, the home blends character and personality with generous spaces designed for everyday living. The first floor features an eat-in kitchen with breakfast nook, a separate dining room, and a spacious living room highlighted by a focal-point fireplace and beautiful moldings, along with a convenient mudroom, powder room and first floor laundry. Upstairs, the private primary suite offers a walk-in closet and en-suite bath. The second floor is complemented by two generously sized bedrooms, a full shared bathroom and a large media room. The walk-up third floor offers a dedicated home office and a large bonus room with a balcony, an ideal private setting for overflow guests. A partially finished basement and two-car garage add even more versatility. Enjoy the coastal lifestyle Sagamore Beach is known for, with nearby beaches, the Cape Cod Canal, and convenient access to Route 3 and Cape Cod. A unique opportunity to enjoy classic New England character, creative living spaces, and a sought-after coastal location. Updates include windows, roof, boiler, oil tank & hot water heater and passing Title V in hand....
Contact an agent
Home facts
- Year built:1987
- Listing ID #:73593440
- Updated:October 21, 2026 at 08:59 PM
Rooms and interior
- Bedrooms:3
- Total bathrooms:3
- Full bathrooms:2
- Half bathrooms:1
- Rooms Total:7
- Flooring:Flooring - Hardwood, Flooring - Wood, Hardwood, Laminate, Tile
- Dining Description:Hardwood, Window(s) - Bay/Bow/Box
- Kitchen Description:Breakfast Bar / Nook, Countertops - Stone/Granite/Solid, Dishwasher, Microwave, Range, Refrigerator
- Basement Description:Full, Interior Entry, Partially Finished, Walk-Out Access
- Living area:2,954 sq. ft.
Heating and cooling
- Heating:Baseboard, Electric Baseboard, Oil
Structure and exterior
- Roof:Shingle
- Year built:1987
- Building area:2,954 sq. ft.
- Lot area:0.44 Acres
- Lot Features:Gentle Sloping
- Architectural Style:Colonial
- Construction Materials:Frame
- Exterior Features:Balcony/Deck, Covered, Deck, Patio, Porch
- Foundation Description:Concrete Perimeter
Schools
- High school:Bhs
- Middle school:Bms
- Elementary school:Bournedale & Bis
Utilities
- Water:Public
- Sewer:Private Sewer
Finances and disclosures
- Price:$899,000
- Price per sq. ft.:$304.33
- Tax amount:$6,508 (2026)
Features and amenities
- Appliances:Dishwasher, Dryer, Microwave, Range, Refrigerator, Washer
- Laundry features:Dryer, Electric Dryer Hookup, First Floor, Main Level, Washer, Washer Hookup
- Amenities:Ceiling Fan(s), Closet, Entrance Foyer
Parking
- Total parking spaces:7
- Parking description:Attached, Off Street, Stone/Gravel
- Garage:Yes
- Garage spaces:2
New listings near 6 Luigi Ave
 $645,000Active4 beds 3 baths3,214 sq. ft.
46 Wayne Rd, Bourne, MA 02532
MLS# 73584656Listed by: William Raveis R.E. & Home Services $889,000Active4 beds 3 baths3,131 sq. ft.
36 Noreast Dr, Bourne, MA 02562
MLS# 73584364Listed by: eXp Realty LLC - Corporate Office- Open Sat, 10:30am to 12pm
 $815,000Active3 beds 3 baths3,130 sq. ft.
1 Homestead Rd Ext, Bourne, MA 02562
MLS# 73572780Listed by: Berkshire Hathaway HomeServices Robert Paul Properties  $499,000Active3 beds 2 baths1,016 sq. ft.
5 Freight House, Bourne, MA 02561
MLS# 73560808Listed by: REMAX Executive Realty $405,000Active2 beds 2 baths1,072 sq. ft.
3 Village Green Dr #3B, Bourne, MA 02562
MLS# 73550242Listed by: Lucido Real Estate, LLC $719,900Active2 beds 3 baths2,492 sq. ft.
16 Ocean Pines Drive #A, Bourne, MA 02562
MLS# 73514952Listed by: Coldwell Banker Realty - Plymouth $799,000Active4.19 Acres
0 State, Bourne, MA 02562
MLS# 73490192Listed by: Sorenti Properties, LLC $1,050,000Active5 beds 3 baths3,716 sq. ft.
18 Gibbs Road, Bourne, MA 02562
MLS# 73465930Listed by: Lucido Real Estate, LLC


Protect your home and budget from life's surprises with an Assurant Home Warranty, backed by a partner that supports you through every step of homeownership. Explore Plans.
© 2023 - 2026 ERA Franchise Systems LLC. All rights reserved. ERA Franchise Systems LLC fully supports the principles of the Fair Housing Act and the Equal Opportunity Act. ERA, ERA Real Estate powered, and their respective logos are registered service marks of ERA Franchise Systems LLC. Each office is independently owned and operated.