
17 Hilltop Drive, Sagamore, MA 02561
Local realty services provided by:
Upcoming open houses
- Sun, Jul 1210:00 am - 12:00 pm
Listed by: matthew walsh
Office: resolve realty
MLS#:22603232
Source:CAPECOD
Price summary
- Price:$824,900
- Price per sq. ft.:$296.41
About this home
Space for everyone, single-level ease, and an entertainment wing made for fun -- all tucked against the private woods of Shawme-Crowell State Forest. Gut-renovated to the studs in 2019 by Clare Construction, this 4BR, 2.5BA multi-level ranch delivers a stunning main floor with primary ensuite, first-floor laundry, hardwood floors, fireplaced living room with custom built-ins, and an open kitchen/dining that flows to gorgeous new weatherproof decks strung with Edison lights. Downstairs, the walk-out family/guest wing earns full entertainer status: oversized family room with built-in bar, 3 spacious bedrooms, full bath, full egress windows, and a slider opening to landscaped gardens bursting with roses and hydrangeas. Anderson windows, 6-zone mini-split heat & A/C, 2-zone oil backup (new tank 2024), new driveway, irrigation & Mass Save upgrades complete the package. Moments to Historic Sagamore Village, Cape Cod Canal Bike Path, beaches, walking trails & easy access to Boston/Providence.
Contact an agent
Home facts
- Year built:1973
- Listing ID #:22603232
- Added:1 day(s) ago
- Updated:July 09, 2026 at 05:01 PM
Rooms and interior
- Bedrooms:4
- Total bathrooms:3
- Rooms Total:8
- Basement Description:Finished, Full, Interior Access, Walk-Out Access
- Living area:2,783 sq. ft.
Heating and cooling
- Cooling:Wall Unit(s)
Structure and exterior
- Year built:1973
- Building area:2,783 sq. ft.
- Lot area:0.46 Acres
- Exterior Features:Garden
Finances and disclosures
- Price:$824,900
- Price per sq. ft.:$296.41
- Tax amount:$4,875
Parking
- Garage spaces:1
 Disclaimer: All data relating to real estate for sale on this page comes from the Broker Reciprocity (BR) of the Cape Cod & Islands Multiple Listing Service, Inc. Detailed information about real estate listings held by brokerage firms other than Coldwell Banker Realty include the name of the listing broker. Neither the listing company nor <PARTICIPATING_BROKER_NAME> shall be responsible for any typographical errors, misinformation, misprints and shall be held totally harmless. The Broker providing this data believes it to be correct, but advises interested parties to confirm any item before relying on it in a purchase decision. Copyright 2026 Cape Cod & Islands Multiple Listing Service, Inc. All rights reserved.
New listings near 17 Hilltop Drive
- Open Sat, 10am to 12pmNew
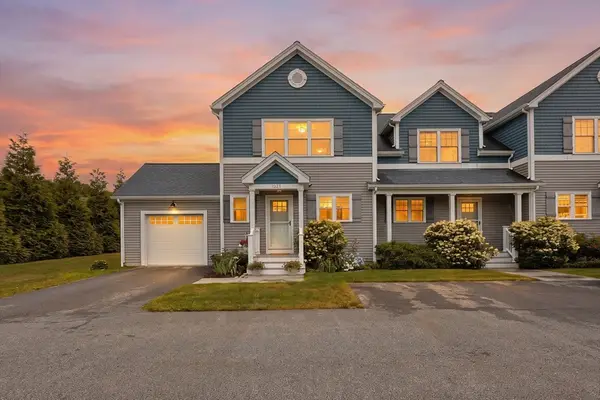 $699,000Active2 beds 3 baths1,720 sq. ft.
12 Ocean Pines Dr #1, Bourne, MA 02562
MLS# 73547005Listed by: Today Real Estate, Inc. - Open Sat, 10am to 12pmNew
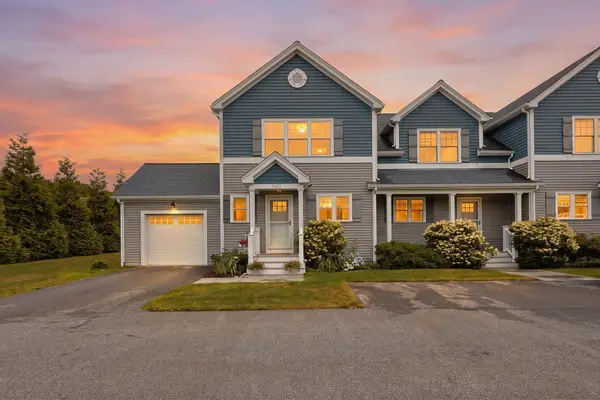 $699,000Active2 beds 3 baths
12A Ocean Pines Drive, Sagamore Beach, MA 02562
MLS# 22603308Listed by: TODAY REAL ESTATE 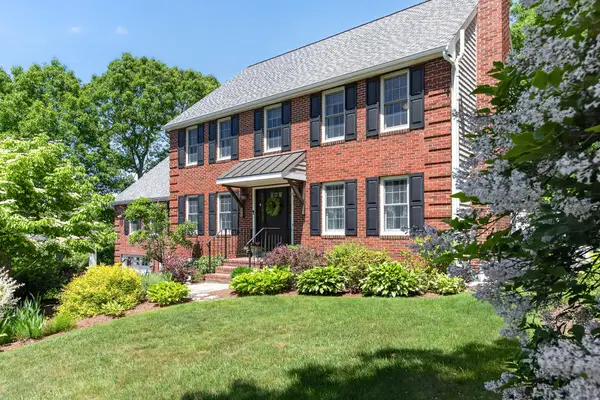 $989,000Active4 beds 3 baths3,192 sq. ft.
4 Clapp Lane, Sagamore Beach, MA 02562
MLS# 22602923Listed by: SOTHEBY'S INTERNATIONAL REALTY, INC.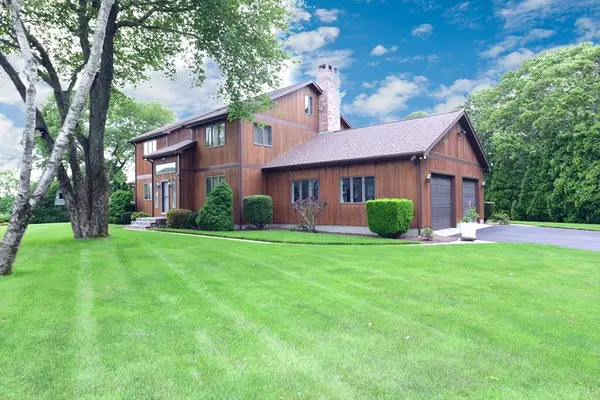 $949,900Active4 beds 3 baths3,130 sq. ft.
1 Homestead Rd, Bourne, MA 02562
MLS# 73540223Listed by: Lucido Real Estate, LLC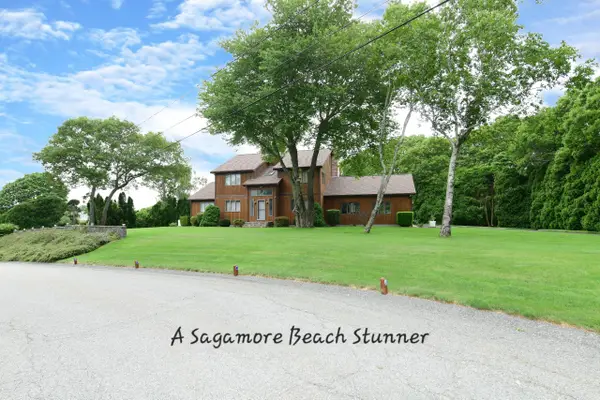 $949,900Active4 beds 3 baths3,130 sq. ft.
1 Homestead Rd Road, Sagamore Beach, MA 02562
MLS# 22603051Listed by: LUCIDO REAL ESTATE, LLC $799,000Active4 beds 3 baths2,001 sq. ft.
4 Andrew Rd, Bourne, MA 02562
MLS# 73539107Listed by: All Cape Cod Realty, Inc.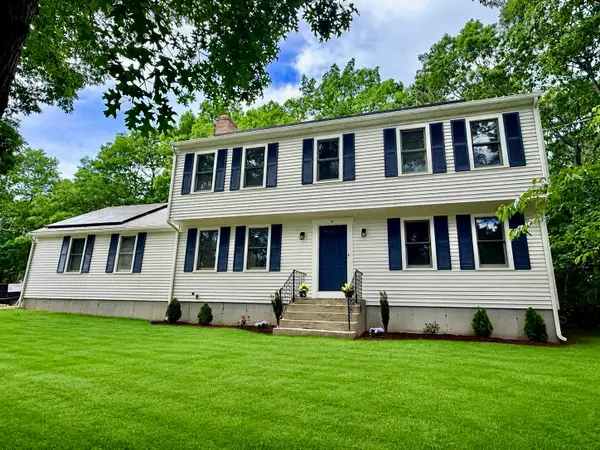 $799,000Active4 beds 3 baths2,001 sq. ft.
4 Andrew Road, Sagamore Beach, MA 02562
MLS# 22603016Listed by: ALL CAPE COD REALTY, INC.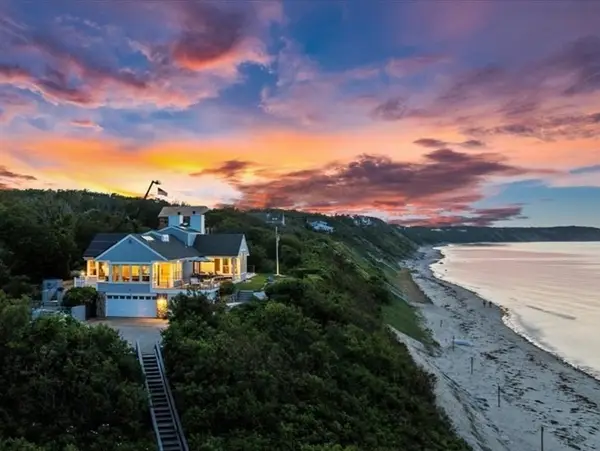 $3,950,000Active3 beds 5 baths3,200 sq. ft.
88 Sagamore Rd, Bourne, MA 02562
MLS# 73537392Listed by: Andrew J. Abu Inc., REALTORS®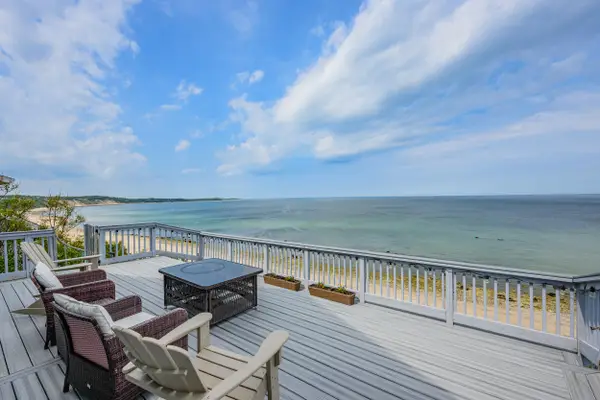 $1,495,000Pending4 beds 3 baths2,784 sq. ft.
26 Indian Trail, Sagamore Beach, MA 02562
MLS# 22602940Listed by: BERKSHIRE HATHAWAY HOMESERVICES ROBERT PAUL PROPERTIES


Protect your home and budget from life's surprises with an Assurant Home Warranty, backed by a partner that supports you through every step of homeownership. Explore Plans.
© 2023 - 2026 ERA Franchise Systems LLC. All rights reserved. ERA Franchise Systems LLC fully supports the principles of the Fair Housing Act and the Equal Opportunity Act. ERA, ERA Real Estate powered, and their respective logos are registered service marks of ERA Franchise Systems LLC. Each office is independently owned and operated.