
17 Sutton Ave, Salem, MA 01970
Local realty services provided by:ERA Hart Sargis-Breen Real Estate
17 Sutton Ave,Salem, MA 01970
$995,000
- 4 Beds
- 3 Baths
- 2,766 sq. ft.
- Single family
- Active
Upcoming open houses
- Sat, Oct 0311:00 am - 01:00 pm
- Sun, Oct 0411:00 am - 01:00 pm
Listed by: julie andrews
Office: keller williams realty evolution
MLS#:73584805
Source:MLSPIN
Price summary
- Price:$995,000
- Price per sq. ft.:$359.73
About this home
Welcome to the Salem Willows, where seaside living, spectacular gardens and a truly distinctive home come together. Offering 2,766 SF of finished living space, this 4-bedroom, 3-bath home has wonderful room to gather, entertain and simply settle in. The light-filled first floor unfolds with a spacious living room warmed by a wood stove, formal dining room with skylights, comfortable family room, kitchen and full bath with jacuzzi tub and laundry. Upstairs are four bedrooms and two additional baths, including a spacious primary bedroom with beamed cathedral ceiling and skylights. But keep going! Tucked at the top of the house, the third-floor tower room is an unexpected gem, with views across Juniper Cove to Marblehead beyond. It’s an irresistible spot for a home office, reading room or peaceful retreat. Outside, lush, established gardens envelop the property, creating a private oasis for morning coffee, summer gatherings and enjoying the changing seasons, with a garden shed tucked naturally into the landscape. Thoughtful updates include: new roof and 28 owned solar panels (2023), seven mini-splits for heat and A/C and exterior paint (2024), and a freshly painted interior (2026). Spacious, inviting and wonderfully unique, this is a home with a sense of place - all in the special seaside setting of the Salem Willows....
Contact an agent
Home facts
- Year built:1910
- Subdivision & Development:Salem Willows
- Listing ID #:73584805
- Updated:October 01, 2026 at 12:15 PM
Rooms and interior
- Bedrooms:4
- Total bathrooms:3
- Full bathrooms:3
- Rooms Total:9
- Flooring:Carpet, Flooring - Wall to Wall Carpet, Hardwood, Tile, Vinyl
- Dining Description:Hardwood, Skylight, Window(s) - Bay/Bow/Box
- Kitchen Description:Breakfast Bar / Nook, Dishwasher, Range, Range Hood, Refrigerator
- Basement Description:Interior Entry, Unfinished
- Living area:2,766 sq. ft.
Heating and cooling
- Cooling:7 Cooling Zones, Ductless, Heat Pump
- Heating:Active Solar, Baseboard, Heat Pump, Natural Gas, Wood Stove
Structure and exterior
- Roof:Shingle
- Year built:1910
- Building area:2,766 sq. ft.
- Lot area:0.16 Acres
- Lot Features:Level
- Architectural Style:Contemporary
- Construction Materials:Frame
- Exterior Features:Garden, Porch, Rain Gutters, Storage
- Foundation Description:Block, Concrete Perimeter, Stone
Utilities
- Water:Public
- Sewer:Public Sewer
Finances and disclosures
- Price:$995,000
- Price per sq. ft.:$359.73
- Tax amount:$9,379 (2026)
Features and amenities
- Appliances:Dishwasher, Dryer, Range, Range Hood, Refrigerator, Washer
- Laundry features:Dryer, First Floor, Gas Dryer Hookup, Washer, Washer Hookup
Parking
- Total parking spaces:2
- Parking description:Off Street, On Street, Paved, Paved Drive, Tandem
New listings near 17 Sutton Ave
- New
 $599,900Active4 beds 1 baths2,120 sq. ft.
20 Hancock St #3, Salem, MA 01970
MLS# 73585101Listed by: RE/MAX 360 - Open Fri, 5 to 6:30pmNew
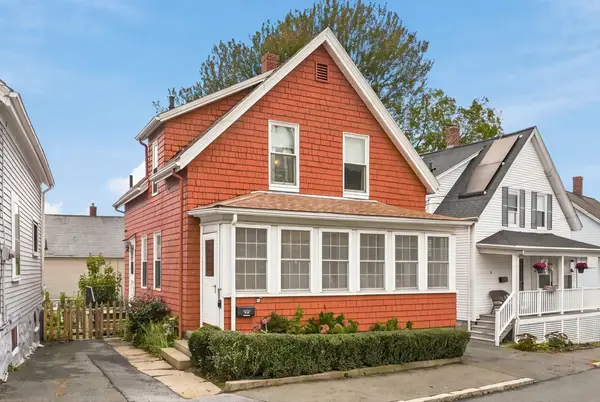 $499,000Active3 beds 2 baths1,178 sq. ft.
8 Ord St, Salem, MA 01970
MLS# 73584546Listed by: RE/MAX Beacon - Open Sat, 1 to 2:30pmNew
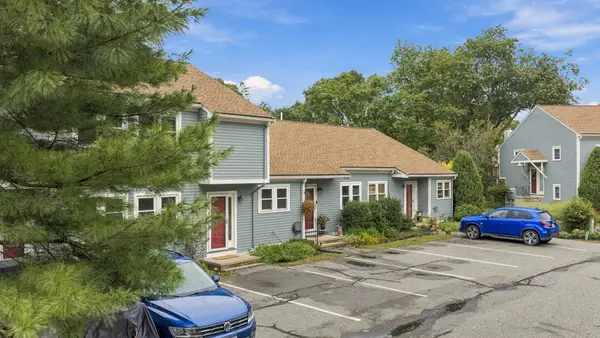 $495,000Active2 beds 2 baths1,741 sq. ft.
52 Pickman Rd #3B, Salem, MA 01970
MLS# 73584654Listed by: The Proper Nest Real Estate - Open Sat, 2 to 3:30pmNew
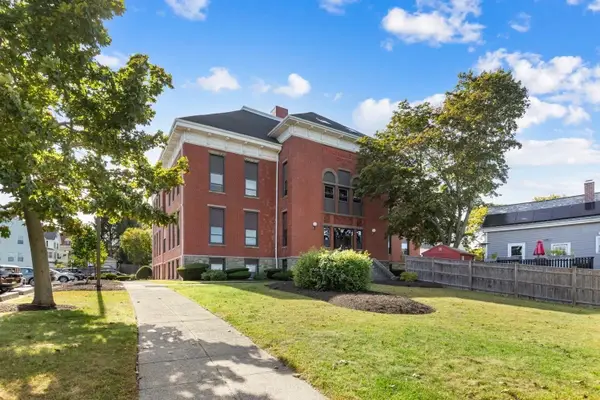 $650,000Active3 beds 3 baths1,794 sq. ft.
181 North St #213, Salem, MA 01970
MLS# 73583969Listed by: J. Barrett & Company - Open Sat, 11am to 1pmNew
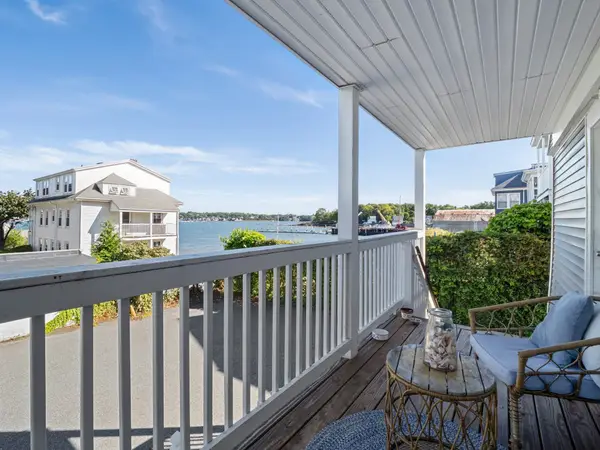 $369,900Active1 beds 1 baths506 sq. ft.
23 Green St #1R, Salem, MA 01970
MLS# 73583987Listed by: Joe Bean Real Estate - Open Fri, 12 to 1:30pmNew
 $640,000Active3 beds 1 baths1,542 sq. ft.
5 Mooney Avenue, Salem, MA 01970
MLS# 73583631Listed by: Gibson Sotheby's International Realty - Open Sat, 11am to 12:30pmNew
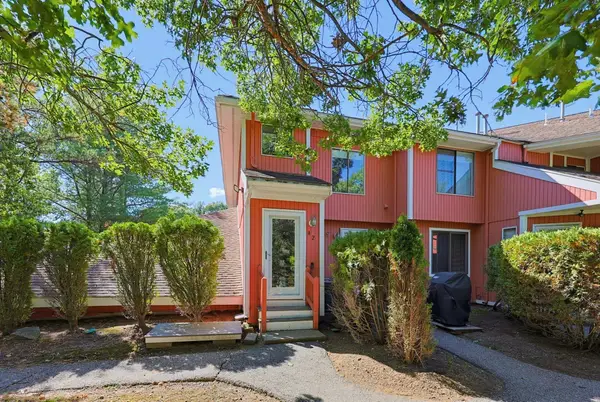 $495,900Active2 beds 2 baths1,419 sq. ft.
15 First St #A2, Salem, MA 01970
MLS# 73583649Listed by: Coldwell Banker Realty - Lexington - New
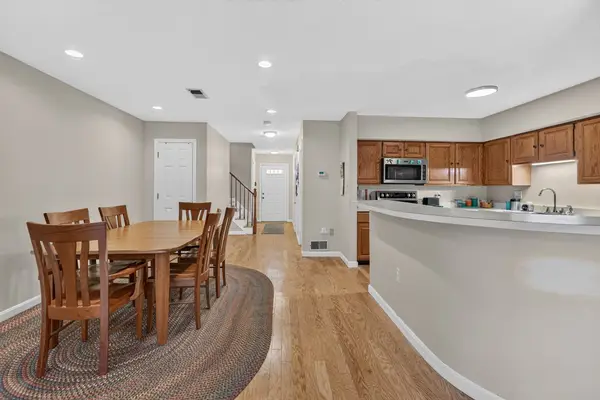 Listed by ERA$580,000Active2 beds 3 baths2,219 sq. ft.
18 Indian Hill Lane #18, Salem, MA 01970
MLS# 73582380Listed by: ERA Millennium - New
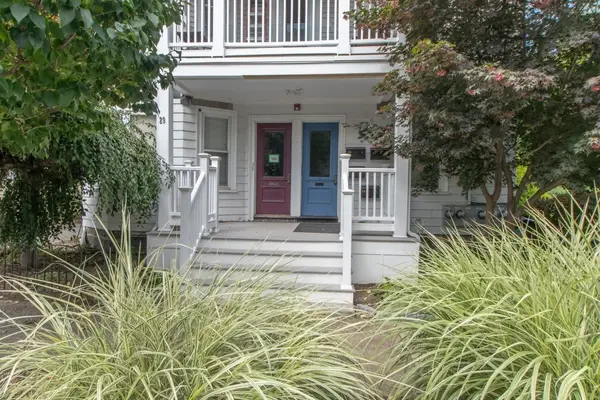 $585,000Active2 beds 2 baths1,600 sq. ft.
29 Leach St #3, Salem, MA 01970
MLS# 73582112Listed by: Keller Williams Realty Evolution


Protect your home and budget from life's surprises with an Assurant Home Warranty, backed by a partner that supports you through every step of homeownership. Explore Plans.
© 2023 - 2026 ERA Franchise Systems LLC. All rights reserved. ERA Franchise Systems LLC fully supports the principles of the Fair Housing Act and the Equal Opportunity Act. ERA, ERA Real Estate powered, and their respective logos are registered service marks of ERA Franchise Systems LLC. Each office is independently owned and operated.