
20 Hancock St #3, Salem, MA 01970
Local realty services provided by:Metropolitan Homes
20 Hancock St #3,Salem, MA 01970
$599,900
- 4 Beds
- 1 Baths
- 2,120 sq. ft.
- Condominium
- Active
Listed by: anthony gallo
Office: re/max 360
MLS#:73585101
Source:MLSPIN
Price summary
- Price:$599,900
- Price per sq. ft.:$282.97
- Monthly HOA dues:$318
About this home
Welcome home to this spacious, townhouse-style property offering the perfect blend of modern upgrades and classic charm! Boasting 4 bedrooms, 1 bathroom, and over 2,100 square feet of living space, this home delivers the distinct flow, privacy, and feel of a single-family residence, complete with its own private entrance. A formal foyer and staircase welcome you, leading up to an expansive second-floor landing and gallery area. The large, open-concept living and dining room is flooded with natural sunlight, making it perfect for everyday living and entertaining. Beautiful kitchen equipped with a gas stove, NEW Cabinets and Quartz Counters, SS appliances, and open shelving. The top floor features a massive great room with vaulted ceilings, bright skylights, and gleaming HW floors. This versatile space offers endless flexibility for a primary bedroom, home office, media room, or gym. Unwind on your private screened-in porch. The property also features a designated, locked storage area in the basement alongside a dedicated laundry space for the unit. Additional features include Deeded 2-car off-street parking, Updated Bathroom, 2-Zone Mini-split AC System that doubles as an additional heat source. Situated just 1 mile from the Salem MBTA Commuter Rail station for an easy commute, and within a short walking distance to everything vibrant downtown Salem has to offer....
Contact an agent
Home facts
- Year built:1900
- Listing ID #:73585101
- Updated:October 01, 2026 at 01:24 PM
Rooms and interior
- Bedrooms:4
- Total bathrooms:1
- Full bathrooms:1
- Rooms Total:7
- Flooring:Hardwood
- Kitchen Description:Dishwasher, Disposal, Microwave, Range, Refrigerator
- Living area:2,120 sq. ft.
Heating and cooling
- Cooling:2 Cooling Zones, Heat Pump, Individual
- Heating:Air Source Heat Pumps (ASHP), Electric, Hot Water, Natural Gas, Steam
Structure and exterior
- Roof:Shingle
- Year built:1900
- Building area:2,120 sq. ft.
- Lot area:0.07 Acres
- Construction Materials:Frame
- Exterior Features:Garden, Rain Gutters, Screened
Utilities
- Water:Public
- Sewer:Public Sewer
Finances and disclosures
- Price:$599,900
- Price per sq. ft.:$282.97
- Tax amount:$5,622 (2026)
Features and amenities
- Appliances:Dishwasher, Disposal, Microwave, Range, Refrigerator
- Laundry features:In Building
Parking
- Total parking spaces:2
- Parking description:Off Street
New listings near 20 Hancock St #3
- Open Sat, 11am to 1pmNew
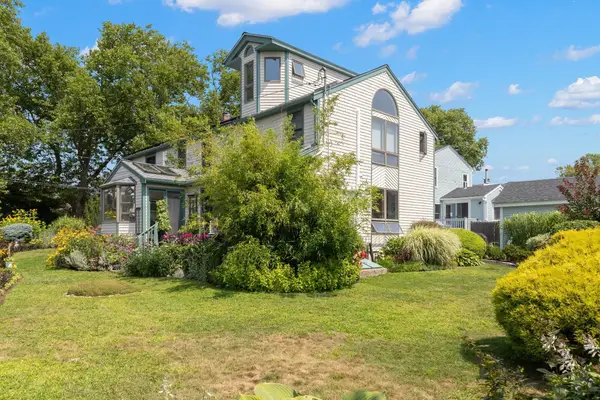 $995,000Active4 beds 3 baths2,766 sq. ft.
17 Sutton Ave, Salem, MA 01970
MLS# 73584805Listed by: Keller Williams Realty Evolution - Open Fri, 5 to 6:30pmNew
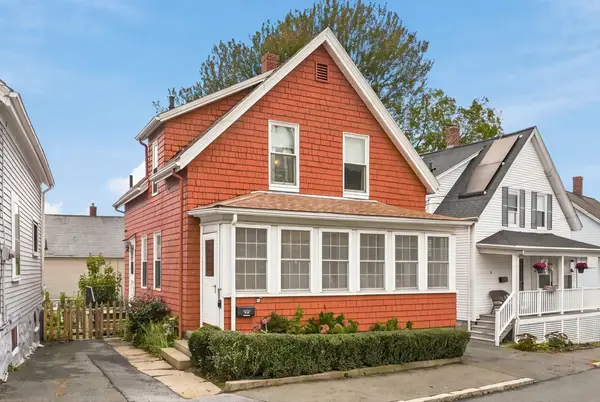 $499,000Active3 beds 2 baths1,178 sq. ft.
8 Ord St, Salem, MA 01970
MLS# 73584546Listed by: RE/MAX Beacon - Open Sat, 1 to 2:30pmNew
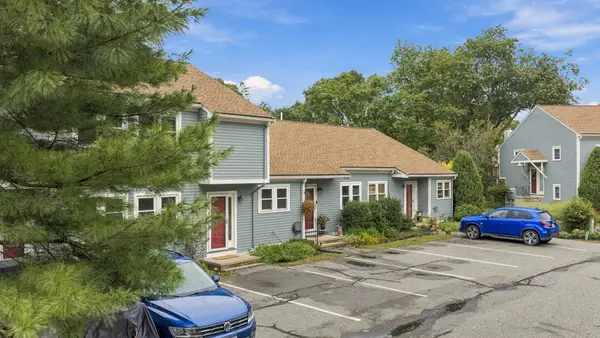 $495,000Active2 beds 2 baths1,741 sq. ft.
52 Pickman Rd #3B, Salem, MA 01970
MLS# 73584654Listed by: The Proper Nest Real Estate - Open Sat, 2 to 3:30pmNew
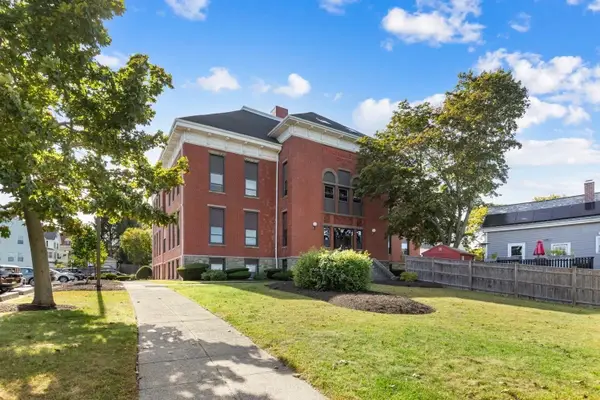 $650,000Active3 beds 3 baths1,794 sq. ft.
181 North St #213, Salem, MA 01970
MLS# 73583969Listed by: J. Barrett & Company - Open Sat, 11am to 1pmNew
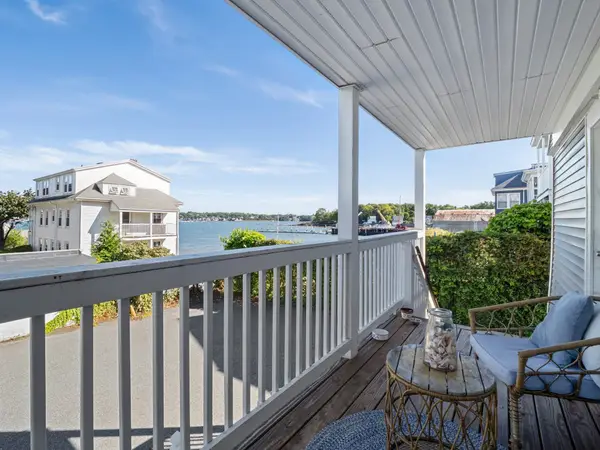 $369,900Active1 beds 1 baths506 sq. ft.
23 Green St #1R, Salem, MA 01970
MLS# 73583987Listed by: Joe Bean Real Estate - Open Fri, 12 to 1:30pmNew
 $640,000Active3 beds 1 baths1,542 sq. ft.
5 Mooney Avenue, Salem, MA 01970
MLS# 73583631Listed by: Gibson Sotheby's International Realty - Open Sat, 11am to 12:30pmNew
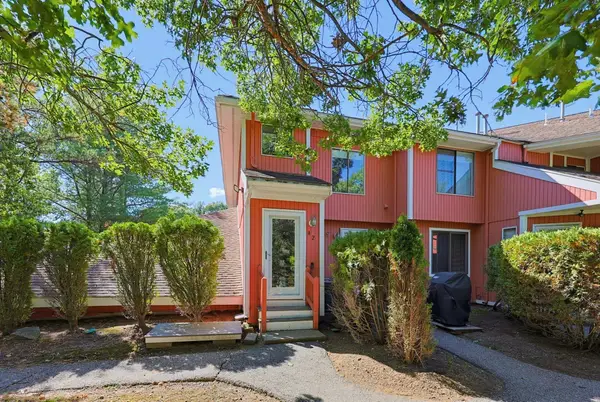 $495,900Active2 beds 2 baths1,419 sq. ft.
15 First St #A2, Salem, MA 01970
MLS# 73583649Listed by: Coldwell Banker Realty - Lexington - New
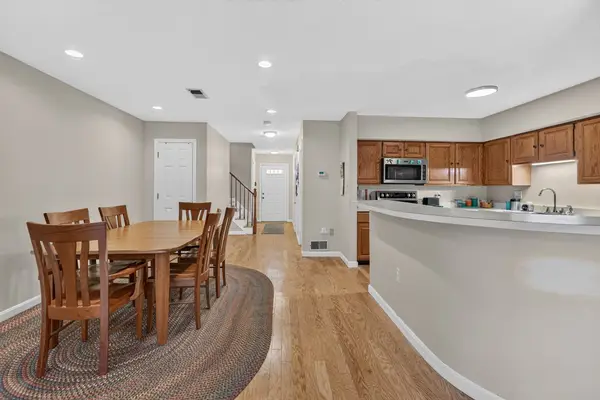 Listed by ERA$580,000Active2 beds 3 baths2,219 sq. ft.
18 Indian Hill Lane #18, Salem, MA 01970
MLS# 73582380Listed by: ERA Millennium - New
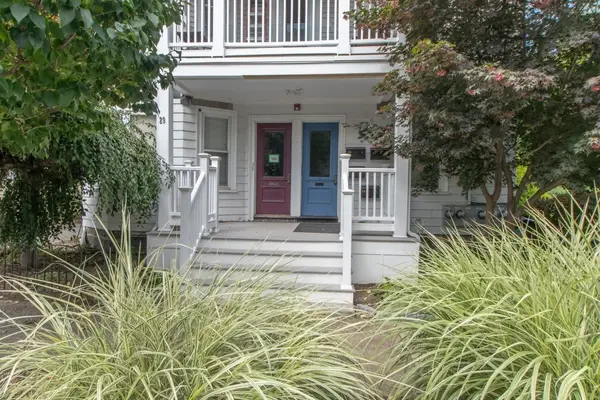 $585,000Active2 beds 2 baths1,600 sq. ft.
29 Leach St #3, Salem, MA 01970
MLS# 73582112Listed by: Keller Williams Realty Evolution


Protect your home and budget from life's surprises with an Assurant Home Warranty, backed by a partner that supports you through every step of homeownership. Explore Plans.
© 2023 - 2026 ERA Franchise Systems LLC. All rights reserved. ERA Franchise Systems LLC fully supports the principles of the Fair Housing Act and the Equal Opportunity Act. ERA, ERA Real Estate powered, and their respective logos are registered service marks of ERA Franchise Systems LLC. Each office is independently owned and operated.