
26 Parallel St, Salem, MA 01970
Local realty services provided by:ERA Key Realty Services
26 Parallel St,Salem, MA 01970
$789,999
- 3 Beds
- 2 Baths
- 2,056 sq. ft.
- Single family
- Active
Listed by: salvador rivas hernandez
Office: exp realty llc
MLS#:73557277
Source:MLSPIN
Price summary
- Price:$789,999
- Price per sq. ft.:$384.24
About this home
Priced to sell! Completely renovated from top to bottom, this exceptional Salem home has been thoughtfully rebuilt with quality craftsmanship and modern finishes throughout. No detail was overlooked in this extensive renovation, offering buyers the peace of mind that comes with a truly move-in-ready property.The home features a brand-new designer kitchen with custom cabinetry, quartz countertops, stainless steel appliances, and updated fixtures. The bathrooms have been fully remodeled with contemporary finishes, while new flooring, fresh interior and exterior paint, recessed lighting, and modern fixtures create a bright and inviting atmosphere throughout.Major capital improvements include a new roof, new siding, new windows, new mini-split HVAC system, new plumbing, new electrical system, new water heater, and numerous structural and mechanical upgrades. The expansive lot provides ample space for a variety of possibilities while offering privacy and flexibility rarely found in Salem. Conveniently located just minutes from downtown Salem, this home provides easy access to restaurants, shopping, parks, schools, public transportation, and major commuter routes while offering the comfort and reliability of virtually new construction.A rare opportunity to own a fully renovated home where every major system and finish has already been completed—simply unpack and enjoy everything this beautiful property has to offer!...
Contact an agent
Home facts
- Year built:1915
- Listing ID #:73557277
- Updated:August 21, 2026 at 10:48 AM
Rooms and interior
- Bedrooms:3
- Total bathrooms:2
- Full bathrooms:2
- Rooms Total:5
- Flooring:Hardwood
- Dining Description:Hardwood, Open Floorplan, Recessed Lighting
- Kitchen Description:Dishwasher, Flooring - Hardwood, Microwave, Open Floorplan, Range, Recessed Lighting, Refrigerator, Remodeled
- Living area:2,056 sq. ft.
Heating and cooling
- Cooling:6 Cooling Zones, Ductless
- Heating:Ductless, Electric
Structure and exterior
- Roof:Shingle
- Year built:1915
- Building area:2,056 sq. ft.
- Lot area:0.75 Acres
- Construction Materials:Frame
- Exterior Features:Deck, Rain Gutters, Storage
- Foundation Description:Block, Concrete Perimeter
Utilities
- Water:Public
- Sewer:Public Sewer
Finances and disclosures
- Price:$789,999
- Price per sq. ft.:$384.24
- Tax amount:$4,034 (2026)
Features and amenities
- Appliances:Dishwasher, Intercom, Microwave, Range, Refrigerator
- Laundry features:First Floor, Washer Hookup
- Amenities:High Speed Internet
Parking
- Total parking spaces:4
- Parking description:Off Street
New listings near 26 Parallel St
- New
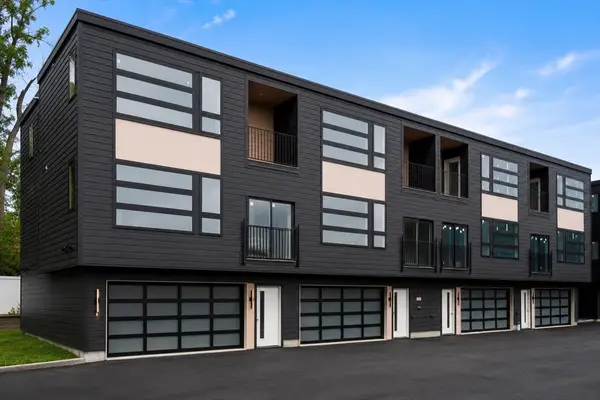 $749,000Active2 beds 3 baths1,288 sq. ft.
9 Franklin #1, Salem, MA 01970
MLS# 73566289Listed by: Rise Signature Homes - New
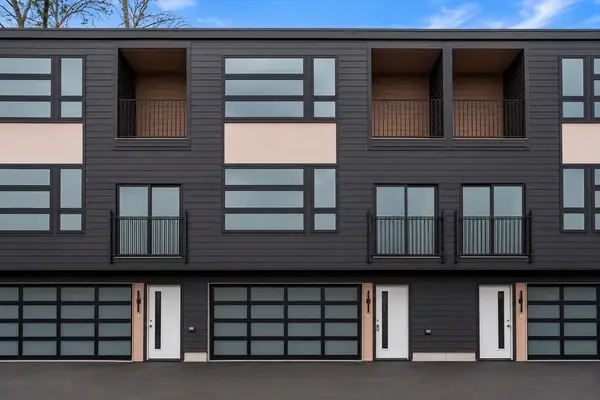 $749,000Active2 beds 3 baths1,288 sq. ft.
9 Franklin #2, Salem, MA 01970
MLS# 73566294Listed by: Rise Signature Homes - Open Fri, 5 to 6pmNew
 $719,900Active3 beds 2 baths1,870 sq. ft.
3 Witch Way, Salem, MA 01970
MLS# 73566258Listed by: Atlantic Coast Homes,Inc - Open Sun, 2 to 4pmNew
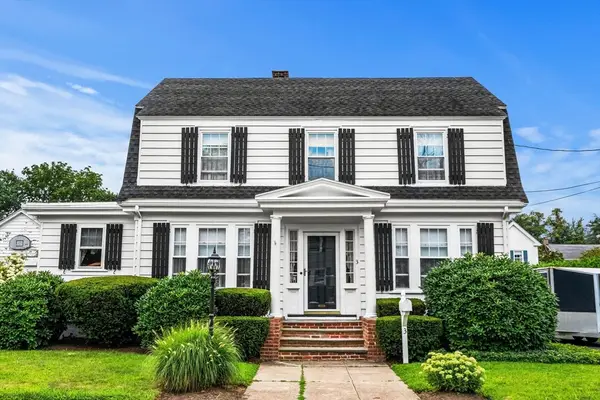 $799,900Active4 beds 2 baths1,704 sq. ft.
3 Roosevelt Road, Salem, MA 01970
MLS# 73566195Listed by: Herrick Lutts Realty Partners - New
 $519,900Active3 beds 2 baths1,458 sq. ft.
400 Jefferson, Salem, MA 01970
MLS# 73565674Listed by: Dominion Realty Corp. - Open Sat, 11am to 12:30pmNew
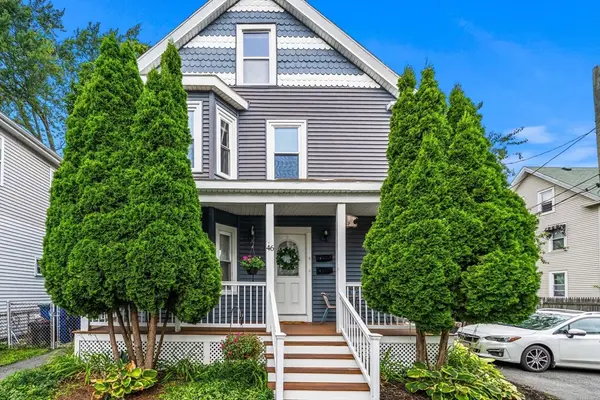 $529,900Active3 beds 3 baths1,537 sq. ft.
46 School St. #2, Salem, MA 01970
MLS# 73565641Listed by: MerryFox Realty - New
 $559,900Active2 beds 3 baths1,955 sq. ft.
10 Celestial Way #18D, Salem, MA 01970
MLS# 73565173Listed by: Sterling Stone R. E., Inc. - New
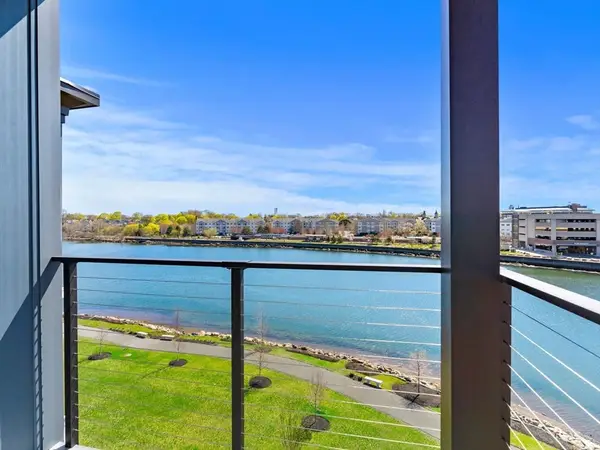 $1,050,000Active2 beds 2 baths1,450 sq. ft.
16 Franklin Street #1402, Salem, MA 01970
MLS# 73564691Listed by: MerryFox Realty - New
 $1,000,000Active3 beds 2 baths1,506 sq. ft.
16 Franklin Street #1503, Salem, MA 01970
MLS# 73564692Listed by: MerryFox Realty - Open Sat, 12 to 1pmNew
 $749,000Active3 beds 2 baths1,321 sq. ft.
15 Beacon St, Salem, MA 01970
MLS# 73564499Listed by: Herrick Lutts Realty Partners


Protect your home and budget from life's surprises with an Assurant Home Warranty, backed by a partner that supports you through every step of homeownership. Explore Plans.
© 2023 - 2026 ERA Franchise Systems LLC. All rights reserved. ERA Franchise Systems LLC fully supports the principles of the Fair Housing Act and the Equal Opportunity Act. ERA, ERA Real Estate powered, and their respective logos are registered service marks of ERA Franchise Systems LLC. Each office is independently owned and operated.