
7 Crombie St #10, Salem, MA 01970
Local realty services provided by:ERA Millennium Real Estate
7 Crombie St #10,Salem, MA 01970
$469,900
- 1 Beds
- 1 Baths
- 686 sq. ft.
- Condominium
- Active
Listed by: elizabeth fair
Office: aluxety
MLS#:73557233
Source:MLSPIN
Price summary
- Price:$469,900
- Price per sq. ft.:$684.99
- Monthly HOA dues:$362
About this home
Brimming with historic character, yet updated for modern life, this chic condo in the heart of downtown Salem combines the best of both worlds! Originally built in 1828 as a theater, then later used as a church, this building features a beautiful brick exterior, slate roof, and elegant interior woodwork. Unit 10 provides two levels of flexible living space, including soaring ceilings, stunning woodwork that was formerly part of the church altar, and natural light that streams in from the skylights above. Perfect for entertaining, the brand new kitchen features dramatic burgundy cabinets, stainless steel appliances, and bold quartz countertops and backsplash. Adjacent to the kitchen, you'll find a cozy bedroom with a custom built-in wardrobe and ensuite bathroom inspired by a chic hotel. Upstairs is a bright and airy living space with additional storage. There's even a private balcony that offers a peaceful oasis from the hustle and bustle of downtown Salem. Centrally located in Salem's vibrant downtown, the unit is in close proximity to the MBTA Commuter Rail Station to Boston or instead, stay in Salem and enjoy a variety of restaurants, trendy shops, a world class museum, tranquil waterfront and many other amenities Salem has to offer....
Contact an agent
Home facts
- Year built:1828
- Listing ID #:73557233
- Updated:September 13, 2026 at 11:08 AM
Rooms and interior
- Bedrooms:1
- Total bathrooms:1
- Full bathrooms:1
- Rooms Total:3
- Flooring:Tile, Wood
- Kitchen Description:Ceiling Fan(s), Countertops - Stone/Granite/Solid, Dining Area, Dishwasher, Disposal, Flooring - Hardwood, Freezer, Microwave, Plumbed For Ice Maker, Range, Refrigerator, Remodeled, Stainless Steel Appliances
- Living area:686 sq. ft.
Heating and cooling
- Cooling:Central Air
- Heating:Forced Air, Natural Gas
- Central air:Yes
Structure and exterior
- Roof:Rubber, Slate
- Year built:1828
- Building area:686 sq. ft.
- Lot area:0.21 Acres
- Construction Materials:Brick
- Exterior Features:Balcony, Rain Gutters
Schools
- High school:Salem High School
- Middle school:Collins Middle School
- Elementary school:Salem Public
Utilities
- Water:Public
- Sewer:Public Sewer
Finances and disclosures
- Price:$469,900
- Price per sq. ft.:$684.99
- Tax amount:$3,234 (2026)
Features and amenities
- Appliances:Dishwasher, Disposal, Dryer, Freezer, Intercom, Microwave, Range, Refrigerator, Washer
- Laundry features:Dryer, First Floor, Gas Dryer Hookup, In Unit, Washer, Washer Hookup
Parking
- Total parking spaces:1
- Parking description:Rented
- Garage:Yes
- Garage spaces:1
New listings near 7 Crombie St #10
- Open Sun, 11am to 1pmNew
 $499,900Active1 beds 1 baths1,400 sq. ft.
74 Derby St #1, Salem, MA 01970
MLS# 73574904Listed by: Churchill Properties - Open Sun, 12 to 1:30pmNew
 $689,000Active3 beds 3 baths1,860 sq. ft.
87 Bridge St #2, Salem, MA 01970
MLS# 73575931Listed by: Five Mark Realty Group LLC - New
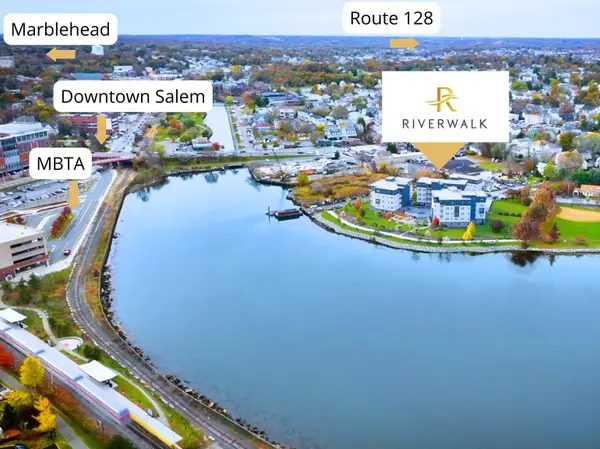 $1,100,000Active3 beds 2 baths1,479 sq. ft.
16 Franklin Street #2203, Salem, MA 01970
MLS# 73575829Listed by: MerryFox Realty - New
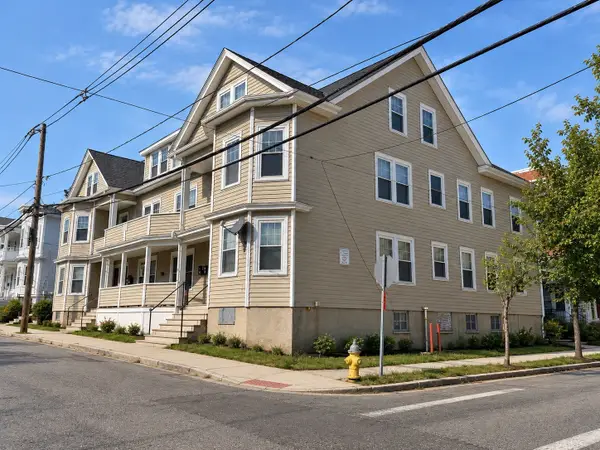 $1,999,000Active20 beds 6 baths7,044 sq. ft.
21 Palmer St, Salem, MA 01970
MLS# 73575709Listed by: Realty ONE Group Cosmopolitan - New
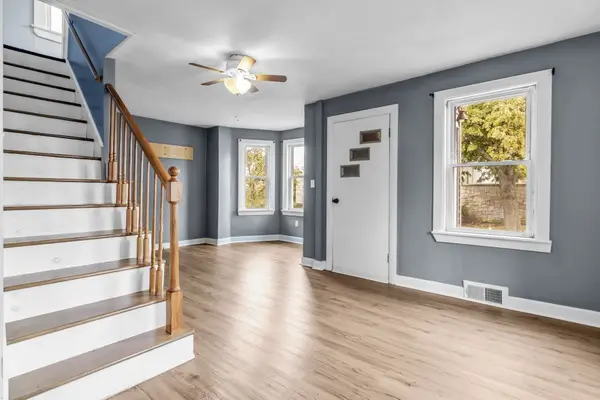 $599,900Active4 beds 2 baths1,842 sq. ft.
3 Cleveland St, Salem, MA 01970
MLS# 73575498Listed by: Nina-Soto Realty, LLC - New
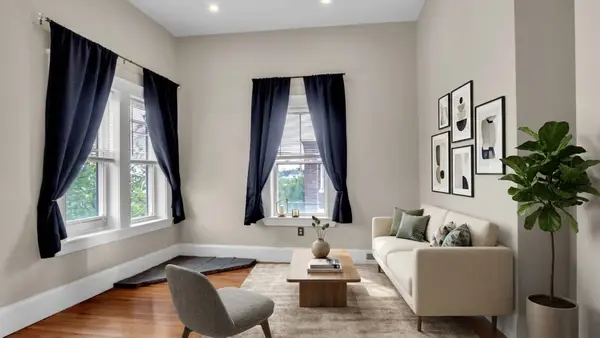 $259,000Active1 beds 1 baths609 sq. ft.
44 Pingree St #5, Salem, MA 01970
MLS# 73575524Listed by: Coldwell Banker Realty - Boston - New
 $489,900Active2 beds 2 baths1,351 sq. ft.
28 America Way #3, Salem, MA 01970
MLS# 73575430Listed by: Connor Real Estate - Open Sun, 11am to 12:30pmNew
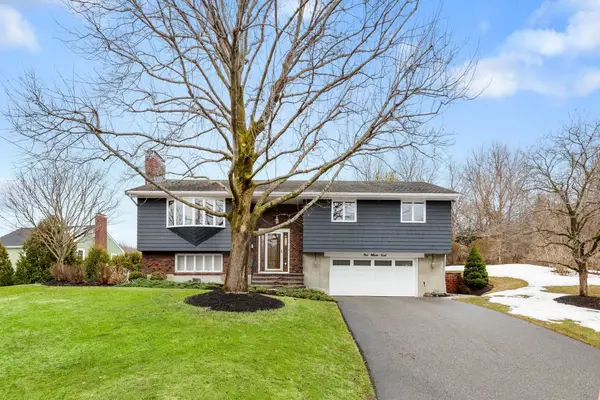 $799,900Active3 beds 3 baths2,196 sq. ft.
5 Willson Rd, Salem, MA 01970
MLS# 73575027Listed by: Shea Real Estate - Open Sun, 12 to 2pmNew
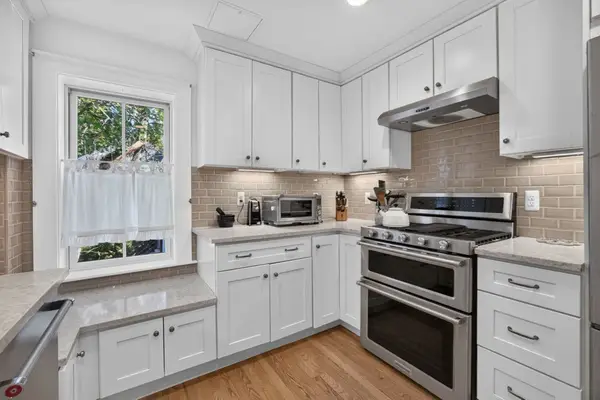 $699,000Active4 beds 2 baths1,909 sq. ft.
24 Ord Street, Salem, MA 01970
MLS# 73571792Listed by: Century 21 North East - Open Sun, 11:30am to 1pmNew
 $1,069,900Active4 beds 3 baths2,322 sq. ft.
33 Strongwater Drive, Salem, MA 01970
MLS# 73574917Listed by: Compass


Protect your home and budget from life's surprises with an Assurant Home Warranty, backed by a partner that supports you through every step of homeownership. Explore Plans.
© 2023 - 2026 ERA Franchise Systems LLC. All rights reserved. ERA Franchise Systems LLC fully supports the principles of the Fair Housing Act and the Equal Opportunity Act. ERA, ERA Real Estate powered, and their respective logos are registered service marks of ERA Franchise Systems LLC. Each office is independently owned and operated.