
12 Commonwealth Ave, Salisbury, MA 01952
Local realty services provided by:Metropolitan Homes
Listed by: tucker toppan, james giampa
Office: carey & giampa, llc realtors®
MLS#:73522996
Source:MLSPIN
Price summary
- Price:$1,745,000
- Price per sq. ft.:$348.86
About this home
Stunning residence just steps from the beach in one of Salisbury Beach’s most desirable low-trafficked locations. Renovated throughout, this 5,000 sqft home boasts ocean views, a custom designed kitchen with an oversized marble island, Kountry Kraft cabinetry, dual pantries and marble backsplash. High end appliances include Thermador double ovens and gas range, a paneled Sub-Zero refrigerator, a wet bar with two Sub Zero refrigerated drawers and an under-counter Sub Zero ice maker creating a home entertainer’s dream. The open living area offers a natural gas fireplace with marble surround and seamless indoor-outdoor flow to the deck. The spacious primary suite includes an ensuite bathroom and large third-floor loft with balcony. Fully finished walkout lower level offers ideal in-law or guest accommodations with kitchen and full bath. Additional highlights include a new whole-home generator, updated central AC, town water/sewer and natural gas. Beach access directly across from home.
Contact an agent
Home facts
- Year built:1928
- Subdivision & Development:Salisbury Beach
- Listing ID #:73522996
- Updated:September 06, 2026 at 11:02 AM
Rooms and interior
- Bedrooms:4
- Total bathrooms:4
- Full bathrooms:4
- Rooms Total:11
- Flooring:Carpet, Tile, Wood
- Kitchen Description:Dishwasher, Disposal, Freezer, Microwave, Range, Range Hood, Refrigerator, Wine Refrigerator
- Basement Description:Finished, Full, Garage Access, Interior Entry, Walk-Out Access
- Living area:5,002 sq. ft.
Heating and cooling
- Cooling:3 Cooling Zones, Central Air
- Heating:Central, Forced Air, Natural Gas
- Central air:Yes
Structure and exterior
- Roof:Shingle
- Year built:1928
- Building area:5,002 sq. ft.
- Lot area:0.12 Acres
- Exterior Features:Balcony, Deck - Composite, Outdoor Shower
- Foundation Description:Concrete Perimeter
Schools
- High school:Triton Regional High School
- Middle school:Triton Regional Middle School
- Elementary school:Salisbury Elementary School
Utilities
- Water:Public
- Sewer:Public Sewer
Finances and disclosures
- Price:$1,745,000
- Price per sq. ft.:$348.86
- Tax amount:$15,112 (2025)
Features and amenities
- Appliances:Dishwasher, Disposal, Dryer, Freezer, Microwave, Range, Range Hood, Refrigerator, Washer, Wine Refrigerator
- Laundry features:Dryer, Gas Dryer Hookup, Washer
- Amenities:Central Vacuum, Gas Water Heater, Wet Bar, Wired For Sound
Parking
- Total parking spaces:10
- Parking description:Deeded, Off Street, Stone/Gravel, Under
- Garage:Yes
- Garage spaces:1
New listings near 12 Commonwealth Ave
- New
 $529,900Active2 beds 1 baths663 sq. ft.
116 Central Ave #B1, Salisbury, MA 01952
MLS# 73571802Listed by: Scott Gregory Group - New
 $2,500,000Active92.24 Acres
150 Lafayette Rd, Salisbury, MA 01952
MLS# 73570990Listed by: Three Hills Real Estate Service, LLC - New
 $849,900Active2 beds 2 baths1,286 sq. ft.
21 Atlantic Ave #4, Salisbury, MA 01952
MLS# 73570665Listed by: RE/MAX Bentley's - New
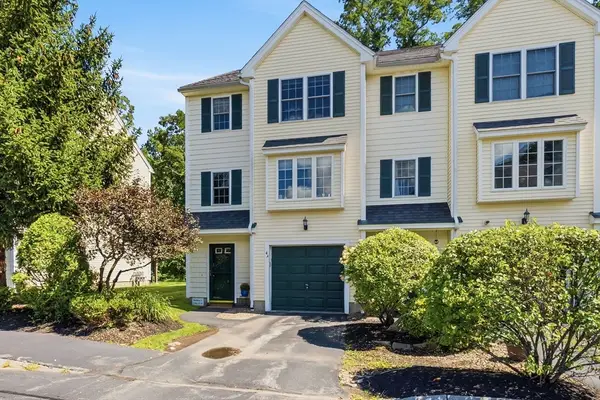 $485,000Active2 beds 2 baths1,279 sq. ft.
4 Sandpiper Way #A, Salisbury, MA 01952
MLS# 73569402Listed by: RE/MAX Bentley's - New
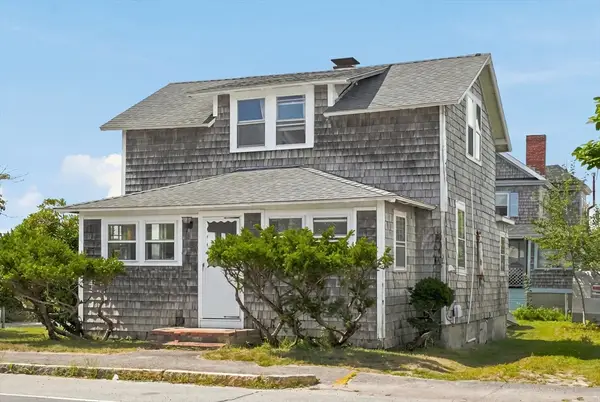 $659,900Active3 beds 2 baths1,293 sq. ft.
171 N End Blvd, Salisbury, MA 01952
MLS# 73568757Listed by: Realty One Group Nest - New
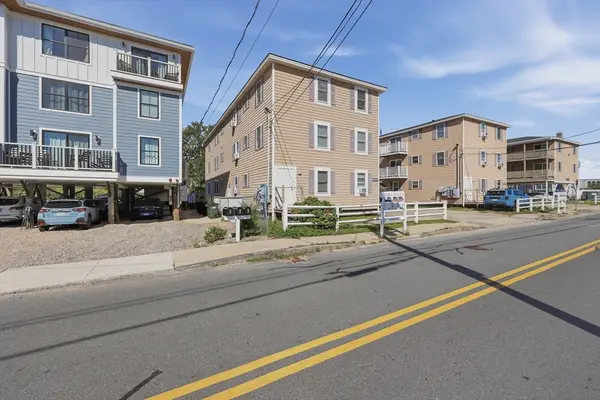 $399,900Active2 beds 1 baths909 sq. ft.
20 Cable Ave #16, Salisbury, MA 01952
MLS# 73568693Listed by: Lamacchia Realty, Inc. 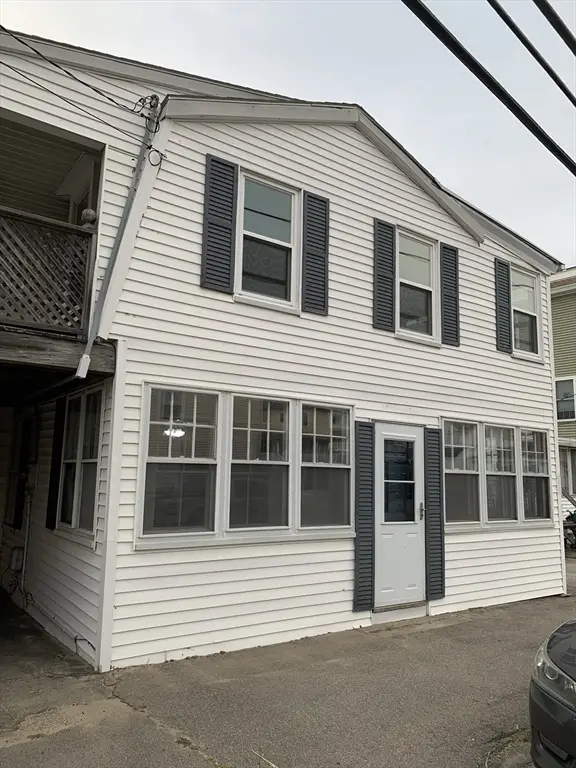 $549,000Active5 beds 2 baths1,940 sq. ft.
71 Central Ave, Salisbury, MA 01952
MLS# 73567015Listed by: Tom Saab Real Estate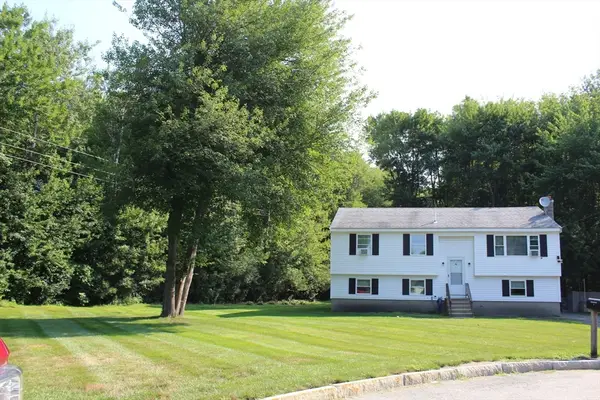 $540,000Active3 beds 1 baths1,533 sq. ft.
4 Howard George Ct, Salisbury, MA 01952
MLS# 73566524Listed by: Lamacchia Realty, Inc.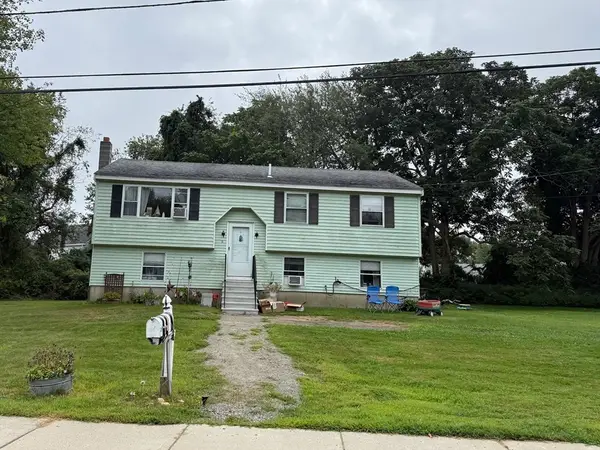 $505,000Active3 beds 1 baths1,533 sq. ft.
1 Howard George Ct, Salisbury, MA 01952
MLS# 73566514Listed by: Lamacchia Realty, Inc.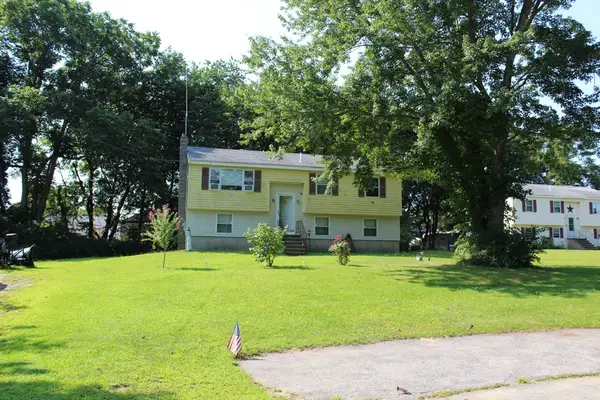 $495,000Active3 beds 1 baths2,033 sq. ft.
3 Howard George Ct, Salisbury, MA 01952
MLS# 73565291Listed by: Lamacchia Realty, Inc.


Protect your home and budget from life's surprises with an Assurant Home Warranty, backed by a partner that supports you through every step of homeownership. Explore Plans.
© 2023 - 2026 ERA Franchise Systems LLC. All rights reserved. ERA Franchise Systems LLC fully supports the principles of the Fair Housing Act and the Equal Opportunity Act. ERA, ERA Real Estate powered, and their respective logos are registered service marks of ERA Franchise Systems LLC. Each office is independently owned and operated.