
194 Lafayette Road #1N, Salisbury, MA 01952
Local realty services provided by:ERA M. Connie Laplante Real Estate
194 Lafayette Road #1N,Salisbury, MA 01952
$130,000
- 2 Beds
- 1 Baths
- 958 sq. ft.
- Mobile / Manufactured
- Active
Listed by: kimberly mclaine
Office: lamacchia realty, inc.
MLS#:73563155
Source:MLSPIN
Price summary
- Price:$130,000
- Price per sq. ft.:$135.7
About this home
Welcome home to low-maintenance living and exceptional value in Salisbury's desired Heritage Park! This charming 2-bedroom, 1-bathroom home features a thoughtful split-bedroom layout with a bedroom positioned on either end of the home for optimal privacy, separated by a shared full bath equipped with a practical shower stall. At the center of the home, warm wood cabinetry and continuous beamed ceilings highlight the open-concept kitchen and living areas, creating a spacious, character-rich atmosphere. The bright, functional kitchen is packed with tons of cabinets for all your storage needs and features sleek stainless steel appliances. An impressive, window-lined sunroom expands the floor plan even further, offering a flexible, light-filled sanctuary perfect for a home office, reading nook, or extended living area. Outside, the home boasts clean white siding, grassy surroundings and a dedicated 8x10 storage shed ideal for tools, outdoor gear, and extra seasonal items. Enjoy single level living with monthly park rent that covers water, sewer, taxes, trash removal, and snow removal from common areas. Situated in a prime Salisbury setting with easy access to Route 95, you will appreciate seamless access to local shopping, dining, parks, scenic trails, and public transportation. Single-level comfort, modern convenience, and complete ease—all in one place! But the best part is you are just 10 minutes away from Salisbury Beach!...
Contact an agent
Home facts
- Year built:1981
- Subdivision & Development:Heritage Park
- Listing ID #:73563155
- Updated:August 13, 2026 at 10:51 PM
Rooms and interior
- Bedrooms:2
- Total bathrooms:1
- Full bathrooms:1
- Rooms Total:4
- Flooring:Flooring - Wall to Wall Carpet, Tile, Vinyl
- Kitchen Description:Ceiling Fan(s), Flooring - Vinyl, Gas Stove, Microwave, Range, Refrigerator, Stainless Steel Appliances
- Living area:958 sq. ft.
Heating and cooling
- Heating:Baseboard, Propane
Structure and exterior
- Roof:Shingle
- Year built:1981
- Building area:958 sq. ft.
- Lot Features:Level
- Exterior Features:Rain Gutters
- Foundation Description:Block
Utilities
- Water:Public
- Sewer:Private Sewer
Finances and disclosures
- Price:$130,000
- Price per sq. ft.:$135.7
- Tax amount:$12,523 (2025)
Features and amenities
- Appliances:Dryer, Microwave, Range, Refrigerator, Washer
- Laundry features:Dryer, Electric Dryer Hookup, First Floor, Washer, Washer Hookup
Parking
- Total parking spaces:1
- Parking description:Paved, Shared Driveway
New listings near 194 Lafayette Road #1N
- New
 $654,900Active3 beds 2 baths1,785 sq. ft.
12 Meadowview Lane #B, Salisbury, MA 01952
MLS# 73563181Listed by: Monarch Property Group, LLC - New
 $879,900Active3 beds 3 baths1,887 sq. ft.
15B Ferry Rd, Salisbury, MA 01952
MLS# 73560060Listed by: RE/MAX Bentley's  $699,900Active4 beds 2 baths946 sq. ft.
498 No End Blvd #2, Salisbury, MA 01952
MLS# 73556995Listed by: Northeast Properties Real Estate LLC $499,900Active3 beds 1 baths758 sq. ft.
498 No End Blvd #1, Salisbury, MA 01952
MLS# 73556996Listed by: Northeast Properties Real Estate LLC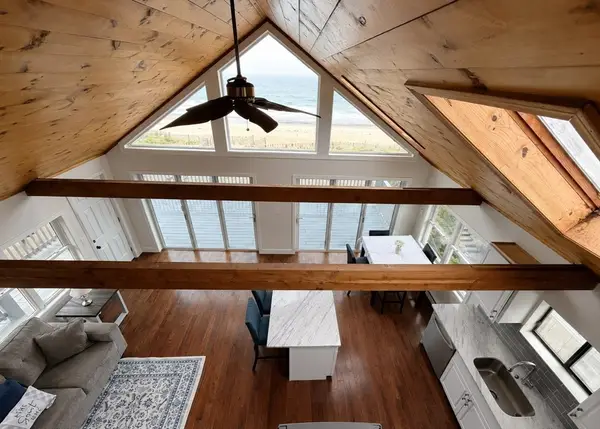 $1,200,000Active4 beds 3 baths1,276 sq. ft.
498 No End Blvd #3, Salisbury, MA 01952
MLS# 73556998Listed by: Northeast Properties Real Estate LLC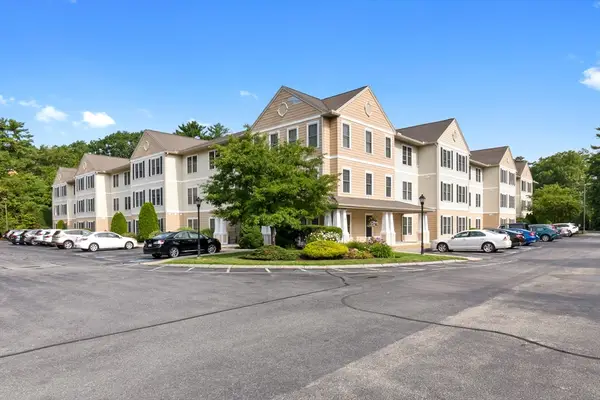 $325,000Active1 beds 1 baths681 sq. ft.
135 Beach Rd. #217, Salisbury, MA 01952
MLS# 73554509Listed by: Churchill Properties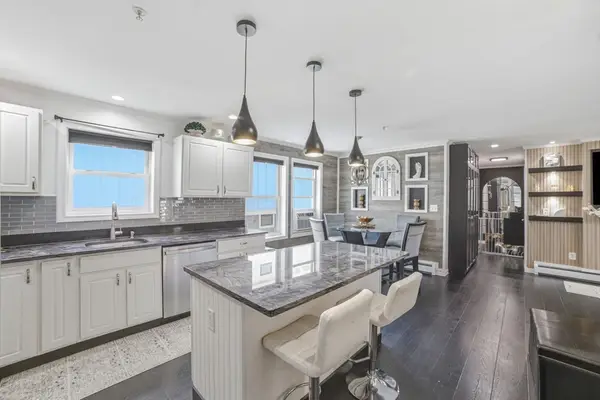 $399,888Active2 beds 1 baths909 sq. ft.
20 Cable Ave #16, Salisbury, MA 01952
MLS# 73553827Listed by: Real Broker MA, LLC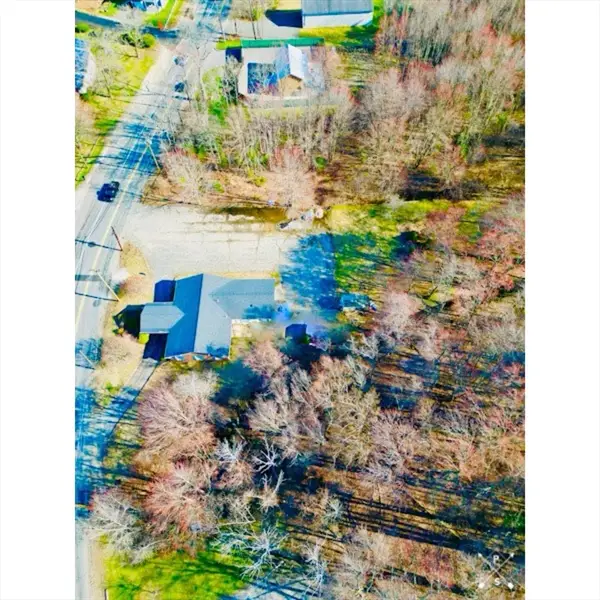 $599,900Active1.48 Acres
55 Lafayette Rd, Salisbury, MA 01952
MLS# 73553025Listed by: eXp Realty LLC - Corporate Office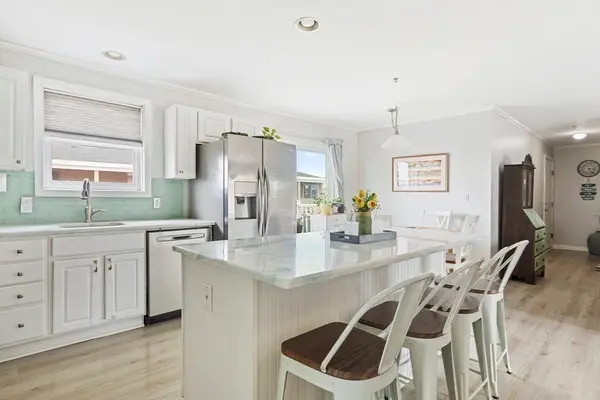 $395,000Active2 beds 1 baths909 sq. ft.
20 Cable Ave #11, Salisbury, MA 01952
MLS# 73552828Listed by: Jill & Co. Realty Group


Protect your home and budget from life's surprises with an Assurant Home Warranty, backed by a partner that supports you through every step of homeownership. Explore Plans.
© 2023 - 2026 ERA Franchise Systems LLC. All rights reserved. ERA Franchise Systems LLC fully supports the principles of the Fair Housing Act and the Equal Opportunity Act. ERA, ERA Real Estate powered, and their respective logos are registered service marks of ERA Franchise Systems LLC. Each office is independently owned and operated.