
498 No End Blvd #1, Salisbury, MA 01952
Local realty services provided by:ERA Key Realty Services
498 No End Blvd #1,Salisbury, MA 01952
$499,900
- 3 Beds
- 1 Baths
- 758 sq. ft.
- Condominium
- Active
Listed by: suzann gavin
Office: northeast properties real estate llc
MLS#:73556996
Source:MLSPIN
Price summary
- Price:$499,900
- Price per sq. ft.:$659.5
- Monthly HOA dues:$257
About this home
LIVE THE DREAM OF DIRECT OCEANFRONT LIVING! This newly renovated, move-in-ready home is the most affordable offering in the complex, with the same extraordinary oceanfront location and direct beach access. Located on the ground floor level, this convenient single-story unit offers an open-concept eat-in kitchen and living room, three bedrooms, a full bath and direct entry to the shared laundry area. Outside, the expansive common yard offers plenty of room to gather, play and unwind, opening directly onto miles of wide-open sandy beach—perfect for shoreline walks, long days by the water and evenings enjoying concerts, dining and attractions at the nearby Salisbury Beach boardwalk. With no rental restrictions, enjoy this beach house as a year-round home, a coastal getaway, a supplemental-income rental or a full-time investment in an area known for strong demand and exceptional oceanfront rental potential. The three-unit building has been extensively renovated inside and out, and the condo fee includes water, sewer, master insurance and flood insurance.Beyond the beach, explore historic Newburyport’s quaint shops, exceptional restaurants and picturesque waterfront, the lively Hampton Beach boardwalk with oceanfront dining, arcades, concerts, summer events and nightlife, and the Kittery Outlets approximately 30 minutes away. Don’t miss this remarkable opportunity to own along an incredible stretch of the New England coast, surrounded by some of the region’s most beloved coastal destinations!...
Contact an agent
Home facts
- Year built:1982
- Listing ID #:73556996
- Updated:September 07, 2026 at 11:02 AM
Rooms and interior
- Bedrooms:3
- Total bathrooms:1
- Full bathrooms:1
- Rooms Total:5
- Flooring:Tile, Vinyl
- Kitchen Description:Countertops - Upgraded, Dining Area, Range, Refrigerator, Remodeled
- Living area:758 sq. ft.
Heating and cooling
- Heating:Electric Baseboard
Structure and exterior
- Roof:Shingle
- Year built:1982
- Building area:758 sq. ft.
- Construction Materials:Frame
Utilities
- Water:Public
- Sewer:Public Sewer
Finances and disclosures
- Price:$499,900
- Price per sq. ft.:$659.5
- Tax amount:$9,773 (2025)
Features and amenities
- Appliances:Range, Refrigerator
- Laundry features:Common Area, In Building
Parking
- Total parking spaces:2
- Parking description:Assigned, Common, Off Street, Tandem
- Garage:Yes
New listings near 498 No End Blvd #1
- New
 $529,900Active2 beds 1 baths663 sq. ft.
116 Central Ave #B1, Salisbury, MA 01952
MLS# 73571802Listed by: Scott Gregory Group - New
 $2,500,000Active92.24 Acres
150 Lafayette Rd, Salisbury, MA 01952
MLS# 73570990Listed by: Three Hills Real Estate Service, LLC - New
 $849,900Active2 beds 2 baths1,286 sq. ft.
21 Atlantic Ave #4, Salisbury, MA 01952
MLS# 73570665Listed by: RE/MAX Bentley's - New
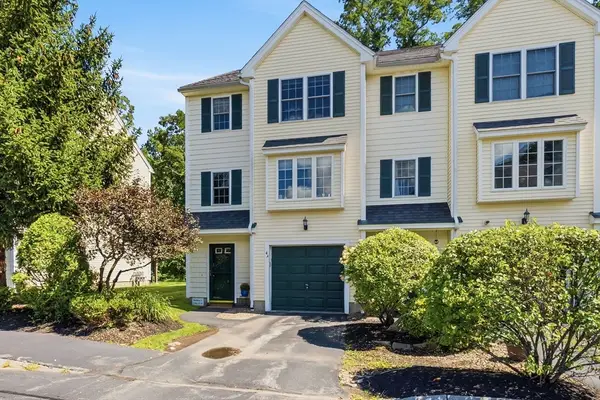 $485,000Active2 beds 2 baths1,279 sq. ft.
4 Sandpiper Way #A, Salisbury, MA 01952
MLS# 73569402Listed by: RE/MAX Bentley's 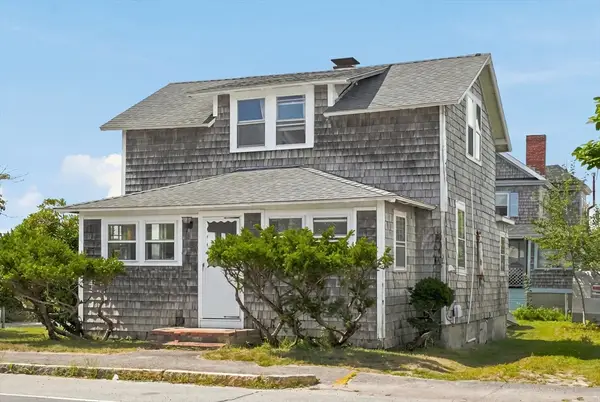 $659,900Active3 beds 2 baths1,293 sq. ft.
171 N End Blvd, Salisbury, MA 01952
MLS# 73568757Listed by: Realty One Group Nest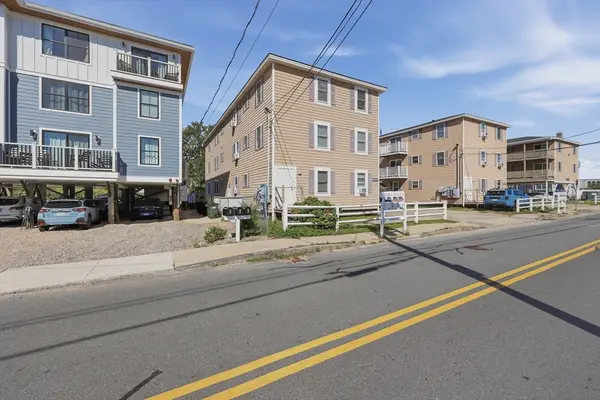 $399,900Active2 beds 1 baths909 sq. ft.
20 Cable Ave #16, Salisbury, MA 01952
MLS# 73568693Listed by: Lamacchia Realty, Inc.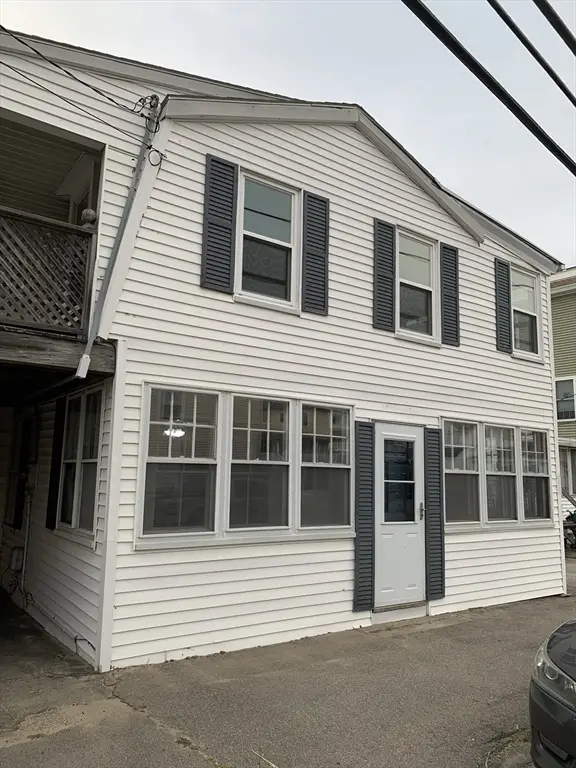 $549,000Active5 beds 2 baths1,940 sq. ft.
71 Central Ave, Salisbury, MA 01952
MLS# 73567015Listed by: Tom Saab Real Estate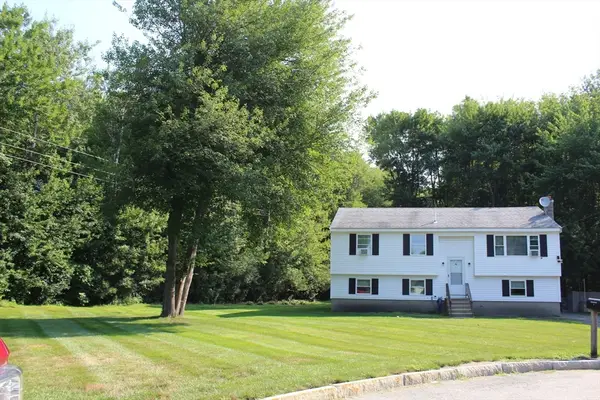 $540,000Active3 beds 1 baths1,533 sq. ft.
4 Howard George Ct, Salisbury, MA 01952
MLS# 73566524Listed by: Lamacchia Realty, Inc.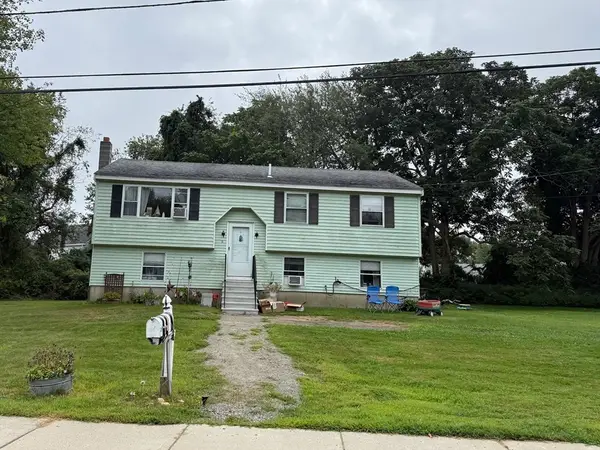 $505,000Active3 beds 1 baths1,533 sq. ft.
1 Howard George Ct, Salisbury, MA 01952
MLS# 73566514Listed by: Lamacchia Realty, Inc.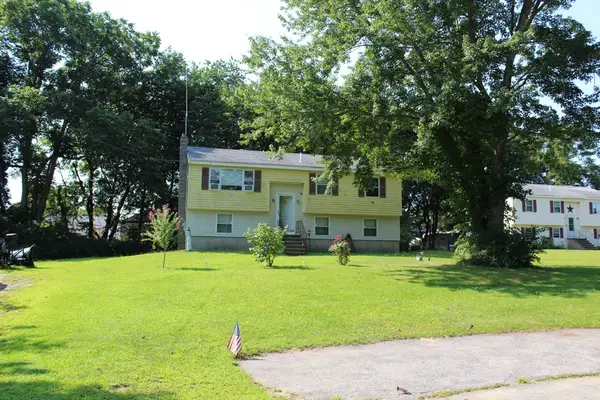 $495,000Active3 beds 1 baths2,033 sq. ft.
3 Howard George Ct, Salisbury, MA 01952
MLS# 73565291Listed by: Lamacchia Realty, Inc.


Protect your home and budget from life's surprises with an Assurant Home Warranty, backed by a partner that supports you through every step of homeownership. Explore Plans.
© 2023 - 2026 ERA Franchise Systems LLC. All rights reserved. ERA Franchise Systems LLC fully supports the principles of the Fair Housing Act and the Equal Opportunity Act. ERA, ERA Real Estate powered, and their respective logos are registered service marks of ERA Franchise Systems LLC. Each office is independently owned and operated.