
71 Rabbit Road, Salisbury, MA 01952
Local realty services provided by:Metropolitan Homes
71 Rabbit Road,Salisbury, MA 01952
$329,000
- 2 Beds
- 1 Baths
- 1,204 sq. ft.
- Mobile / Manufactured
- Active
Upcoming open houses
- Fri, Oct 3004:00 pm - 06:00 pm
- Sat, Oct 3110:00 am - 11:30 am
- Sun, Nov 0110:00 am - 11:30 am
Listed by: andrea o‘reilly
Office: keller williams realty evolution
MLS#:73595906
Source:MLSPIN
Price summary
- Price:$329,000
- Price per sq. ft.:$273.26
About this home
Land, land and more land plus single-level living make this move-in ready mobile home “the” answer for first-time home buyers, downsizers, or anyone looking for a summer home. Set back from the road on a sprawling 1+acre lot, this freshly painted 2-bedroom home feels like a ranch and features comfortable living spaces anchored by new flooring. In addition to ample cabinetry, the eat-in kitchen has extra prep space that easily doubles as a coffee/beverage bar or serving/buffet space when entertaining and a pantry closet. A spacious light-filled family room boasts a wall of windows, and the cozy living room overlooks the front lawn. Both are meant for celebrations - formal or casual, large, small or in-between. Laundry facilities are thoughtfully located near the primary bedroom with double closets, and the full bathroom has a soaking tub and a step-in shower. Entertaining or relaxing outside is easy on the patio and an oversized shed accommodates lawn equipment and backyard toys. Location – near Newburyport and Salisbury – is a bonus! This charmer is a must see!...
Contact an agent
Home facts
- Year built:1979
- Listing ID #:73595906
- Updated:October 29, 2026 at 01:28 PM
Rooms and interior
- Bedrooms:2
- Total bathrooms:1
- Full bathrooms:1
- Rooms Total:5
- Flooring:Tile, Vinyl
- Kitchen Description:Dishwasher, Flooring - Vinyl, Microwave, Pantry, Range, Refrigerator
- Living area:1,204 sq. ft.
Heating and cooling
- Cooling:Window Unit(s)
- Heating:Forced Air, Oil
Structure and exterior
- Roof:Shingle
- Year built:1979
- Building area:1,204 sq. ft.
- Lot area:1.13 Acres
- Lot Features:Wooded
- Exterior Features:Deck, Patio, Porch
Utilities
- Water:Public
- Sewer:Public Sewer
Finances and disclosures
- Price:$329,000
- Price per sq. ft.:$273.26
- Tax amount:$2,462 (2026)
Features and amenities
- Appliances:Dishwasher, Dryer, Microwave, Range, Refrigerator, Washer
- Laundry features:Dryer, First Floor, Washer
Parking
- Total parking spaces:6
- Parking description:Paved Drive
New listings near 71 Rabbit Road
- Open Sun, 12 to 1:30pmNew
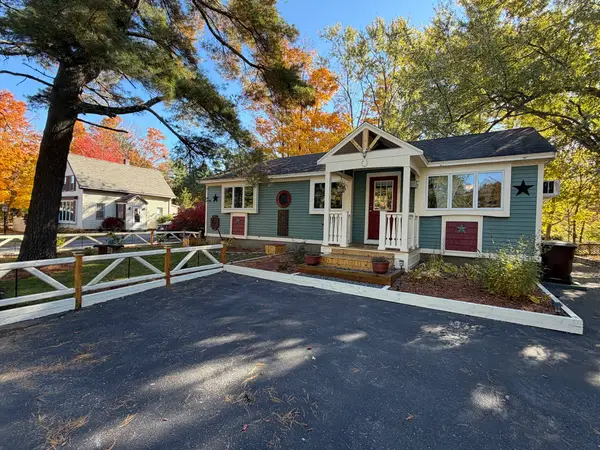 $300,000Active3 beds 1 baths1,200 sq. ft.
14 Collins St, Salisbury, MA 01952
MLS# 73595956Listed by: All Inclusive Realty, LLC - New
 $950,000Active11.2 Acres
11 Toll, Salisbury, MA 01952
MLS# 73594631Listed by: eXp Realty LLC - New
 $795,000Active14 beds 4 baths2,369 sq. ft.
108 Central Ave, Salisbury, MA 01952
MLS# 73594263Listed by: Realty Negotiations, LLC - New
 $318,872Active2 beds 2 baths1,208 sq. ft.
111 Beach Rd #20, Salisbury, MA 01952
MLS# 73593611Listed by: CHAPA Portfolio Realty LLC 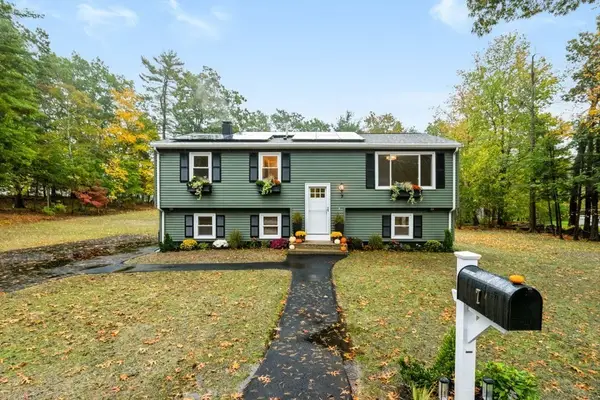 $675,000Active4 beds 2 baths1,810 sq. ft.
7 Bayberry Lane, Salisbury, MA 01952
MLS# 73590943Listed by: Laffely Real Estate Associates $599,900Active2 beds 3 baths1,645 sq. ft.
1 Derby Ln #C, Salisbury, MA 01952
MLS# 73590759Listed by: Realty One Group Nest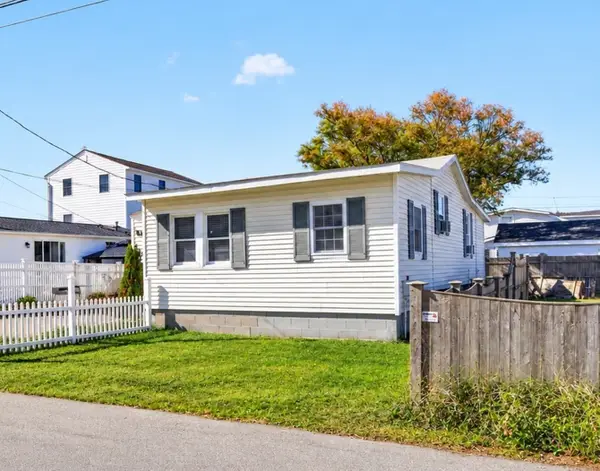 $449,900Active2 beds 1 baths900 sq. ft.
46 Brissette Ave, Salisbury, MA 01952
MLS# 73589462Listed by: Steve Bremis Realty Group $799,000Active2 beds 2 baths1,398 sq. ft.
34 Old County Rd, Salisbury, MA 01952
MLS# 73589117Listed by: Simply Sell Realty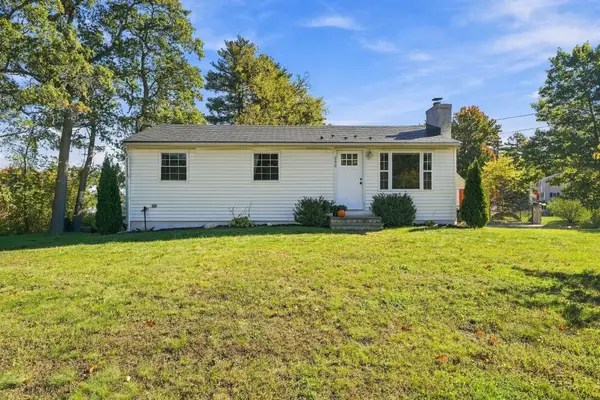 $479,900Active3 beds 1 baths840 sq. ft.
250 Lafayette Road, Salisbury, MA 01952
MLS# 73588332Listed by: Realty One Group Next Level


Protect your home and budget from life's surprises with an Assurant Home Warranty, backed by a partner that supports you through every step of homeownership. Explore Plans.
© 2023 - 2026 ERA Franchise Systems LLC. All rights reserved. ERA Franchise Systems LLC fully supports the principles of the Fair Housing Act and the Equal Opportunity Act. ERA, ERA Real Estate powered, and their respective logos are registered service marks of ERA Franchise Systems LLC. Each office is independently owned and operated.