
21 Oxford Rd, Sandwich, MA 02537
Local realty services provided by:Metropolitan Homes
21 Oxford Rd,Sandwich, MA 02537
$619,900
- 3 Beds
- 2 Baths
- 1,144 sq. ft.
- Single family
- Active
Upcoming open houses
- Fri, Oct 2304:00 pm - 06:00 pm
- Sat, Oct 2411:00 am - 01:00 pm
- Sun, Oct 2511:00 am - 01:00 pm
Listed by: derouen levinson group, jamie liddell derouen
Office: keller williams realty
MLS#:73593176
Source:MLSPIN
Price summary
- Price:$619,900
- Price per sq. ft.:$541.87
About this home
Experience the ease and comfort of one-level living in this 3 bedroom, 2 bathroom ranch, situated on a beautiful half-acre lot. This home combines seamless single-story accessibility with an exceptional outdoor layout. You'll be greeted by a large front living room filled with natural light and a wood burning fireplace that effortlessly leads down the hallway to the bedrooms and bathrooms. A primary ensuite and two additional bedrooms provide great flexibility ideal for family, long-term guests, or a comfortable home office, and shared secondary full bath. A well appointed eat-in kitchen offers upgraded granite countertops and a sliding door that leads you out to a large deck, screened gazebo and a spacious yard that provides a backdrop for gathering, gardening, and outdoor entertainment. Complete with a new roof, irrigation system, attached one-car garage, and a large dry unfinished basement ready for storage or future expansion. Meticulously maintained and move-in ready!
Contact an agent
Home facts
- Year built:1983
- Listing ID #:73593176
- Updated:October 21, 2026 at 02:34 PM
Rooms and interior
- Bedrooms:3
- Total bathrooms:2
- Full bathrooms:2
- Rooms Total:5
- Flooring:Tile, Wood
- Dining Description:Slider, Stone/Ceramic Tile
- Kitchen Description:Countertops - Stone/Granite/Solid, Dishwasher, Range, Refrigerator
- Basement Description:Full
- Living area:1,144 sq. ft.
Heating and cooling
- Heating:Baseboard, Oil
Structure and exterior
- Roof:Shingle
- Year built:1983
- Building area:1,144 sq. ft.
- Lot area:0.5 Acres
- Lot Features:Level
- Architectural Style:Ranch
- Construction Materials:Frame
- Exterior Features:Deck, Sprinkler System, Storage
- Foundation Description:Concrete Perimeter
Utilities
- Water:Public
- Sewer:Private Sewer
Finances and disclosures
- Price:$619,900
- Price per sq. ft.:$541.87
- Tax amount:$5,502 (2026)
Features and amenities
- Appliances:Dishwasher, Dryer, Range, Refrigerator, Washer
- Laundry features:Dryer, Electric Dryer Hookup, In Basement, Washer, Washer Hookup
Parking
- Total parking spaces:5
- Parking description:Attached, Off Street, Paved, Paved Drive
- Garage:Yes
- Garage spaces:1
New listings near 21 Oxford Rd
- Open Sun, 10am to 12pmNew
 $750,000Active3 beds 2 baths1,769 sq. ft.
46 Easterly Drive, Sandwich, MA 02537
MLS# 73592800Listed by: William Raveis R.E. & Home Services - New
 $2,450,000Active4 beds 3 baths2,720 sq. ft.
341 Service Road, Sandwich, MA 02563
MLS# 73592217Listed by: Corcoran Property Advisors - New
 $945,000Active4 beds 3 baths2,302 sq. ft.
8 Partridge Path, Sandwich, MA 02537
MLS# 73590509Listed by: Margo & Company - New
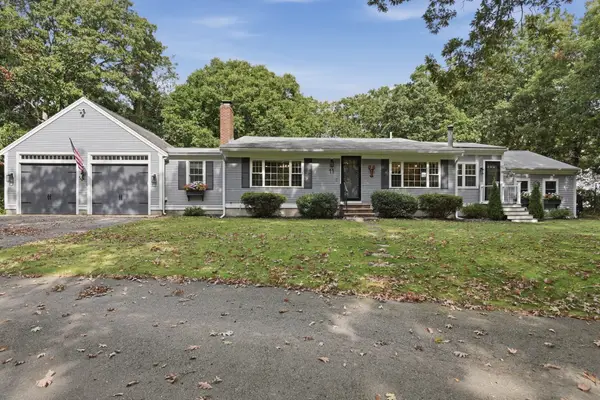 $875,000Active3 beds 2 baths2,598 sq. ft.
11 Regents Gate, Sandwich, MA 02563
MLS# 73589894Listed by: Lamacchia Realty, Inc. - Open Sun, 12 to 2pm
 $489,000Active2 beds 2 baths1,333 sq. ft.
52 Highview Dr #52, Sandwich, MA 02563
MLS# 73588890Listed by: LPT Realty, LLC 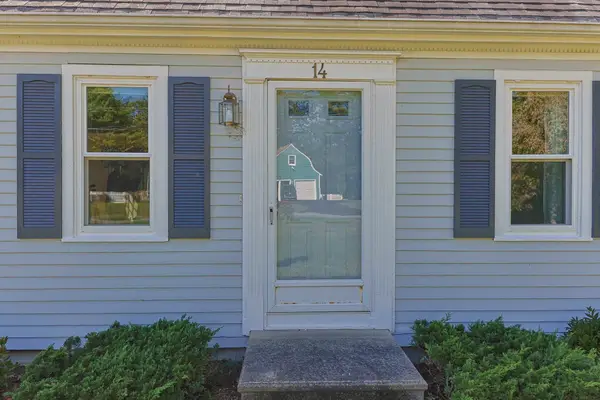 $579,000Active3 beds 2 baths1,428 sq. ft.
14 Jeannes, Sandwich, MA 02644
MLS# 73588020Listed by: William Raveis R.E. & Home Services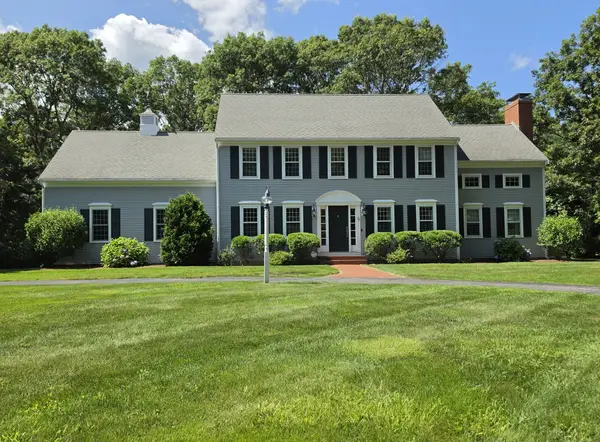 $1,099,000Active4 beds 3 baths2,698 sq. ft.
5 Woodspring Farm, Sandwich, MA 02653
MLS# 73586309Listed by: LPT Realty, LLC $939,000Active3 beds 2 baths1,456 sq. ft.
2 Captain Towne Rd, Sandwich, MA 02537
MLS# 73584791Listed by: Sotheby's International Realty - Sandwich Brokerage- Open Sat, 1 to 3pm
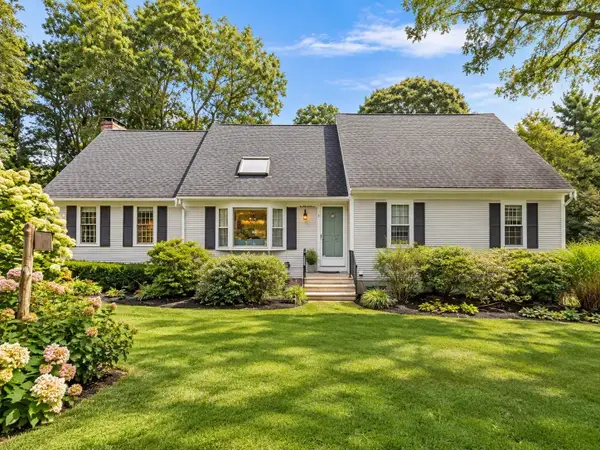 $819,000Active4 beds 3 baths2,128 sq. ft.
5 Old Fields Rd., Sandwich, MA 02563
MLS# 73584582Listed by: Coldwell Banker Realty - Plymouth


Protect your home and budget from life's surprises with an Assurant Home Warranty, backed by a partner that supports you through every step of homeownership. Explore Plans.
© 2023 - 2026 ERA Franchise Systems LLC. All rights reserved. ERA Franchise Systems LLC fully supports the principles of the Fair Housing Act and the Equal Opportunity Act. ERA, ERA Real Estate powered, and their respective logos are registered service marks of ERA Franchise Systems LLC. Each office is independently owned and operated.