
11 Regents Gate, Sandwich, MA 02563
Local realty services provided by:ERA M. Connie Laplante Real Estate
Listed by: tina davis chiruna
Office: lamacchia realty, inc.
MLS#:73589894
Source:MLSPIN
Price summary
- Price:$875,000
- Price per sq. ft.:$336.8
About this home
Welcome to 11 Regents Gate in Canterbury of Sandwich! This spacious, beautifully maintained, move-in-ready 3-bedroom, 2-bath home offers approximately 2,500 square feet of living space. The versatile layout features a generous family room, separate living room, and dining room, providing plenty of room to gather and entertain. With the holidays approaching, there's plenty of room to host and celebrate with family and friends. The finished basement recreation room offers additional flexibility for movie nights, hobbies, or games. Enjoy your morning coffee or unwind in the lovely screened porch overlooking the peaceful, wooded setting. A deck and fenced-in backyard provide additional outdoor space, while the attached 2-car garage with full attic offers excellent storage. Conveniently located near Sandwich's beautiful beaches, conservation areas, historic village, shops, and restaurants, this home is move-in ready and ready for you to enjoy!
Contact an agent
Home facts
- Year built:1974
- Listing ID #:73589894
- Updated:October 27, 2026 at 12:53 PM
Rooms and interior
- Bedrooms:3
- Total bathrooms:2
- Full bathrooms:2
- Rooms Total:8
- Flooring:Carpet, Concrete, Flooring - Vinyl, Hardwood, Vinyl
- Dining Description:Exterior Access, Hardwood, Recessed Lighting
- Kitchen Description:Breakfast Bar / Nook, Ceiling Fan(s), Countertops - Stone/Granite/Solid, Flooring - Vinyl, Recessed Lighting, Stainless Steel Appliances
- Basement Description:Finished, Full, Interior Entry
- Living area:2,598 sq. ft.
Heating and cooling
- Cooling:Heat Pump
- Heating:Baseboard, Oil
Structure and exterior
- Roof:Shingle
- Year built:1974
- Building area:2,598 sq. ft.
- Lot area:0.46 Acres
- Lot Features:Wooded
- Architectural Style:Cape
- Construction Materials:Conventional (2x4-2x6)
- Exterior Features:Deck, Deck - Exterior, Deck - Wood, Porch, Rain Gutters, Screened, Storage
- Foundation Description:Concrete Perimeter
Utilities
- Water:Public
- Sewer:Private Sewer
Finances and disclosures
- Price:$875,000
- Price per sq. ft.:$336.8
- Tax amount:$8,446 (2026)
Features and amenities
- Laundry features:Electric Dryer Hookup, Flooring - Vinyl, Recessed Lighting, Second Floor, Washer Hookup
- Amenities:Recessed Lighting, Slider
Parking
- Total parking spaces:14
- Parking description:Attached, Paved, Paved Drive
- Garage:Yes
- Garage spaces:2
New listings near 11 Regents Gate
- New
 $1,500,000Active3 beds 3 baths2,848 sq. ft.
122 Country Club Road, Sandwich, MA 02563
MLS# 73594887Listed by: Sotheby's International Realty - Sandwich Brokerage - New
 $2,450,000Active4 beds 3 baths2,720 sq. ft.
341 Service Road, Sandwich, MA 02563
MLS# 73592217Listed by: Corcoran Property Advisors  $489,000Active2 beds 2 baths1,333 sq. ft.
52 Highview Dr #52, Sandwich, MA 02563
MLS# 73588890Listed by: LPT Realty, LLC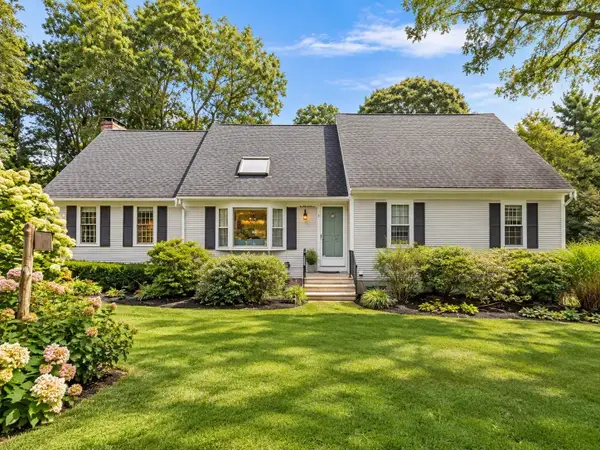 $819,000Active4 beds 3 baths2,128 sq. ft.
5 Old Fields Rd., Sandwich, MA 02563
MLS# 73584582Listed by: Coldwell Banker Realty - Plymouth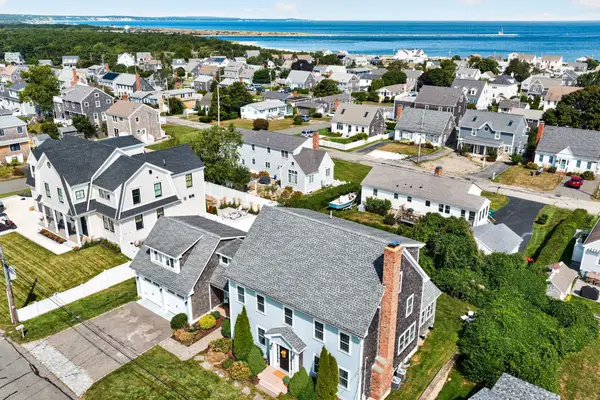 $1,799,000Active3 beds 4 baths4,508 sq. ft.
49 Wood Avenue, Sandwich, MA 02563
MLS# 73584680Listed by: Sotheby's International Realty - Sandwich Brokerage- Open Sat, 11am to 1pm
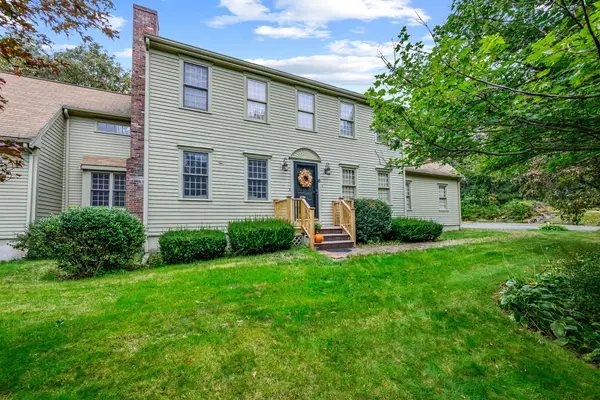 $799,900Active3 beds 3 baths2,699 sq. ft.
6 Viking Ln, Sandwich, MA 02563
MLS# 73584277Listed by: Kinlin Grover Compass 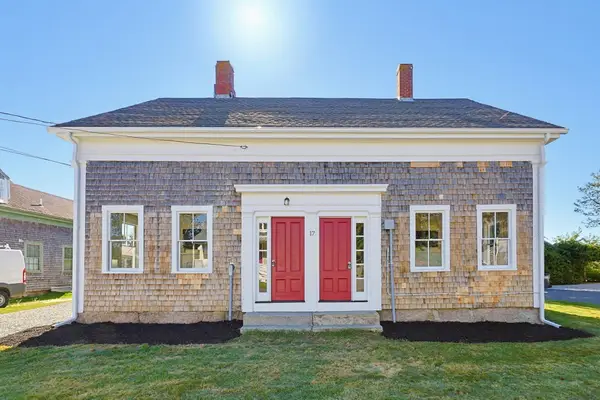 $799,000Active4 beds 2 baths3,108 sq. ft.
32 Church St, Sandwich, MA 02563
MLS# 73584158Listed by: Moor Realty Group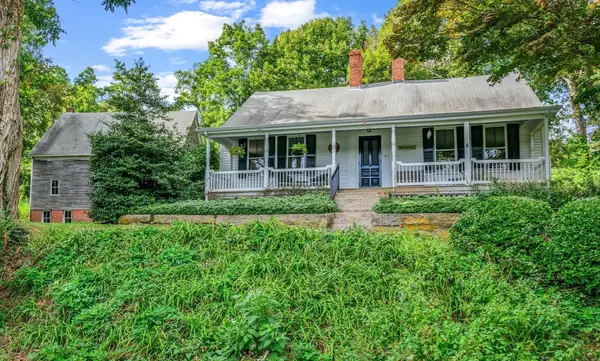 $1,595,000Active3 beds 2 baths2,064 sq. ft.
24 Grove St, Sandwich, MA 02563
MLS# 73582958Listed by: Kinlin Grover Compass $799,000Active3 beds 3 baths1,946 sq. ft.
26 Spinnaker St, Sandwich, MA 02563
MLS# 73581860Listed by: Seaport Village Realty, Inc.


Protect your home and budget from life's surprises with an Assurant Home Warranty, backed by a partner that supports you through every step of homeownership. Explore Plans.
© 2023 - 2026 ERA Franchise Systems LLC. All rights reserved. ERA Franchise Systems LLC fully supports the principles of the Fair Housing Act and the Equal Opportunity Act. ERA, ERA Real Estate powered, and their respective logos are registered service marks of ERA Franchise Systems LLC. Each office is independently owned and operated.