
1 Ravens Nest Road, Sandwich, MA 02563
Local realty services provided by:
1 Ravens Nest Road,Sandwich, MA 02563
$1,400,000Last list price
- 3 Beds
- 3 Baths
- - sq. ft.
- Single family
- Sold
Listed by: kathleen l fuller
Office: keller williams realty
MLS#:22602415
Source:CAPECOD
Sorry, we are unable to map this address
Price summary
- Price:$1,400,000
About this home
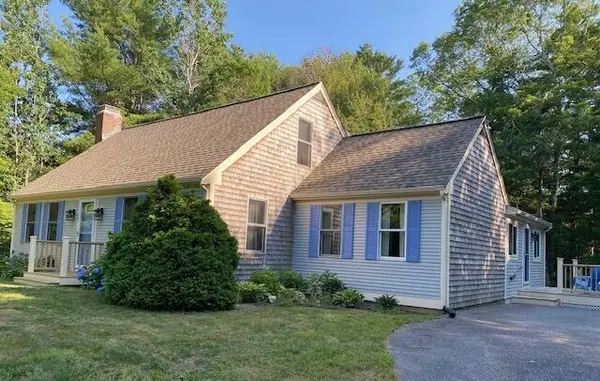
Stunning custom home with breathtaking two-level views of Lawrence Pond, ideally situated in one of Sandwich's most desirable areas where you can walk across the street and launch your kayaks. Thoughtfully updated and designed for comfortable living, this 3 bedroom home, w/ 4 bedroom septic system, features a sought-after first floor primary suite with spa-like bath, open-concept living spaces, hardwood floors, and a beautifully renovated kitchen with oversized island, gas cooking, and dining area overlooking the water. The second floor family room and game room are perfect for entertaining. Enjoy resort-style outdoor living with a heated 20x40 saltwater in-ground pool, cabana, private patio, outdoor shower, louvered deck, secret garden, and mature landscaping with irrigation. Additional highlights include ductless air conditioning, efficient gas heat (2025), new roof (2025), lower level includes fitness/recreation space, 2 garage. Easy highway access to Boston or exploring Cape Cod.
Contact an agent
Home facts
- Year built:2002
- Listing ID #:22602415
- Added:58 day(s) ago
- Updated:July 20, 2026 at 06:41 AM
Rooms and interior
- Bedrooms:3
- Total bathrooms:3
- Rooms Total:8
- Basement Description:Full, Interior Access
Structure and exterior
- Year built:2002
- Lot Features:Cleared, Gentle Sloping, Views, Wooded
- Construction Materials:Shingle Siding
- Exterior Features:Garden, Outdoor Shower
Finances and disclosures
- Price:$1,400,000
- Tax amount:$8,713
Features and amenities
- Amenities:Linen Closet, Recessed Lighting
Parking
- Parking description:Direct Access, Driveway, Garage Door Opener, Paved
- Garage spaces:2
 Disclaimer: All data relating to real estate for sale on this page comes from the Broker Reciprocity (BR) of the Cape Cod & Islands Multiple Listing Service, Inc. Detailed information about real estate listings held by brokerage firms other than Coldwell Banker Realty include the name of the listing broker. Neither the listing company nor <PARTICIPATING_BROKER_NAME> shall be responsible for any typographical errors, misinformation, misprints and shall be held totally harmless. The Broker providing this data believes it to be correct, but advises interested parties to confirm any item before relying on it in a purchase decision. Copyright 2026 Cape Cod & Islands Multiple Listing Service, Inc. All rights reserved.
New listings near 1 Ravens Nest Road
- New
 $650,000Active3 beds 1 baths1,208 sq. ft.
193 Main Street, Sandwich, MA 02563
MLS# 22603443Listed by: SOTHEBY'S INTERNATIONAL REALTY, INC. - New
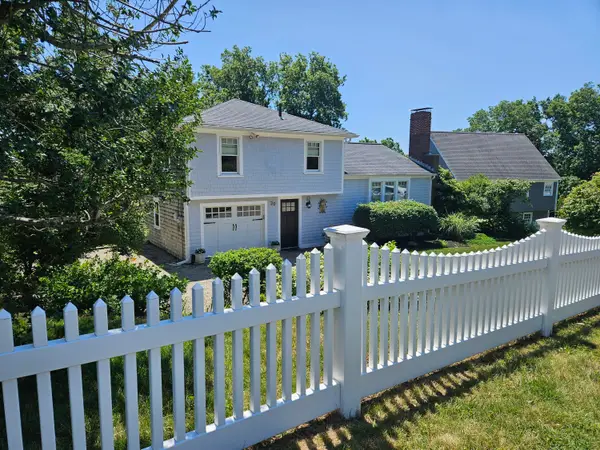 $1,000,000Active2 beds 2 baths1,366 sq. ft.
20 Burg Avenue, Sandwich, MA 02563
MLS# 22603380Listed by: KINLIN GROVER COMPASS - New
 $2,950,000Active5 beds 7 baths4,245 sq. ft.
111 Main Street, Sandwich, MA 02563
MLS# 22603411Listed by: SOTHEBY'S INTERNATIONAL REALTY - New
 $719,000Active3 beds 2 baths1,494 sq. ft.
12 S Sandwich Road, Sandwich, MA 02563
MLS# 22603399Listed by: WILLIAM RAVEIS REAL ESTATE & HOME SERVICES - New
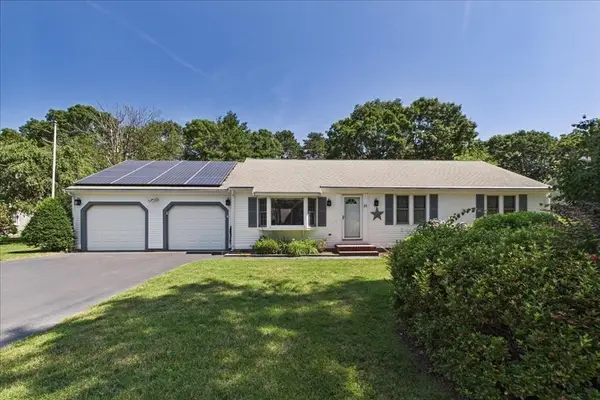 $725,000Active3 beds 2 baths1,608 sq. ft.
23 Joe Jay Ln, Sandwich, MA 02563
MLS# 73549602Listed by: LAER Realty Partners - New
 $639,900Active3 beds 2 baths1,344 sq. ft.
5 Green View Circle, Sandwich, MA 02563
MLS# 22603396Listed by: SALT POND REALTY LLP - New
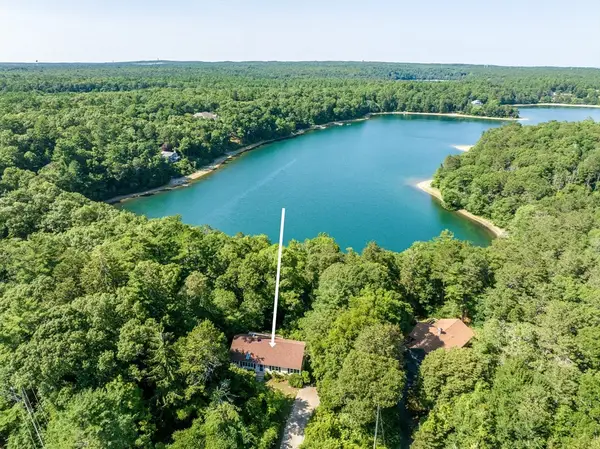 $775,000Active3 beds 3 baths1,456 sq. ft.
100 Farmersville Road, Sandwich, MA 02563
MLS# 73548263Listed by: Kinlin Grover Compass - New
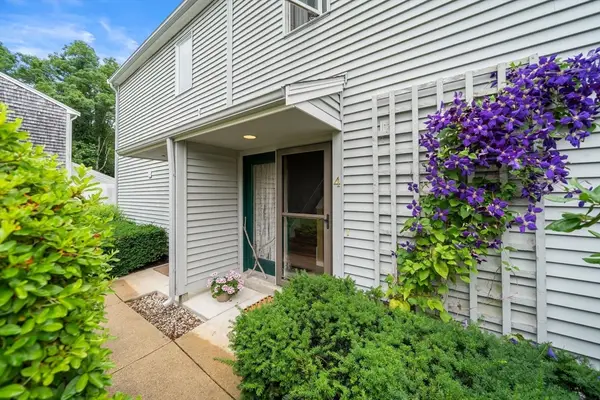 $429,000Active2 beds 2 baths1,280 sq. ft.
4 Barberry Mew #4, Sandwich, MA 02563
MLS# 73547948Listed by: William Raveis R.E. & Homes Services - New
 $675,000Active3 beds 2 baths1,771 sq. ft.
67 Old Fields Road, Sandwich, MA 02563
MLS# 22603349Listed by: MAC REALTY  $899,000Pending2 beds 2 baths1,080 sq. ft.
16 Wood Avenue, Sandwich, MA 02563
MLS# 22603279Listed by: SOTHEBY'S INTERNATIONAL REALTY, INC.


Protect your home and budget from life's surprises with an Assurant Home Warranty, backed by a partner that supports you through every step of homeownership. Explore Plans.
© 2023 - 2026 ERA Franchise Systems LLC. All rights reserved. ERA Franchise Systems LLC fully supports the principles of the Fair Housing Act and the Equal Opportunity Act. ERA, ERA Real Estate powered, and their respective logos are registered service marks of ERA Franchise Systems LLC. Each office is independently owned and operated.