
12 S Sandwich Rd, Sandwich, MA 02563
Local realty services provided by:Metropolitan Homes
12 S Sandwich Rd,Sandwich, MA 02563
$719,000
- 3 Beds
- 2 Baths
- - sq. ft.
- Single family
- Sold
Listed by: michael ewald
Office: william raveis r.e. & home services
MLS#:73549567
Source:MLSPIN
Sorry, we are unable to map this address
Price summary
- Price:$719,000
About this home
This rare opportunity in South Sandwich features a 1995 Cape-style home on 1.89 level acres with dual access from South Sandwich Rd and Cotuit Rd. The substantial lot offers unmatched potential for a pool, tennis court, or accessory dwelling unit (ADU), backed by a 5-bedroom septic system ready for possible expansion. Inside, enjoy a first-floor primary suite with an ensuite bath and new Whirlpool washer and dryer. The living room serves as a bright centerpiece with its gas fireplace and soaring cathedral ceilings. Upstairs holds the second bedroom alongside an open loft (3rd bedroom) filled with natural light from two skylights. Key updates completed within the past year offer peace of mind: Gas furnace, Rinnai tankless water heater, Bosch dishwasher, and Whirlpool refrigerator. Central AC, and a built-in generator ensures uninterrupted power when the weather turns, and the 2-car garage is EV-ready with 50-amp service. Outside, a great 22x17 deck, perfect for large gatherings.
Contact an agent
Home facts
- Year built:1995
- Listing ID #:73549567
- Updated:September 10, 2026 at 06:32 AM
Rooms and interior
- Bedrooms:3
- Total bathrooms:2
- Full bathrooms:2
- Rooms Total:5
- Flooring:Carpet, Tile, Wood
- Dining Description:Deck - Exterior, Recessed Lighting, Slider, Wood
- Kitchen Description:Countertops - Stone/Granite/Solid, Dishwasher, Flooring - Wood, Microwave, Range, Recessed Lighting, Refrigerator, Trash Compactor
- Basement Description:Bulkhead, Full, Interior Entry, Unfinished
Heating and cooling
- Cooling:Central Air
- Heating:Forced Air, Natural Gas
- Central air:Yes
Structure and exterior
- Roof:Shingle
- Year built:1995
- Lot Features:Cleared, Level, Wooded
- Architectural Style:Cape
- Exterior Features:Deck - Composite, Rain Gutters, Storage
- Foundation Description:Concrete Perimeter
Utilities
- Water:Public
- Sewer:Private Sewer
Finances and disclosures
- Price:$719,000
- Tax amount:$6,595 (2026)
Features and amenities
- Appliances:Dishwasher, Dryer, Microwave, Range, Refrigerator, Washer
- Laundry features:Dryer, Electric Dryer Hookup, Washer
- Amenities:Gas Water Heater
Parking
- Total parking spaces:10
- Parking description:Attached, Garage Door Opener, Off Street, Paved, Paved Drive
- Garage:Yes
- Garage spaces:2
New listings near 12 S Sandwich Rd
- New
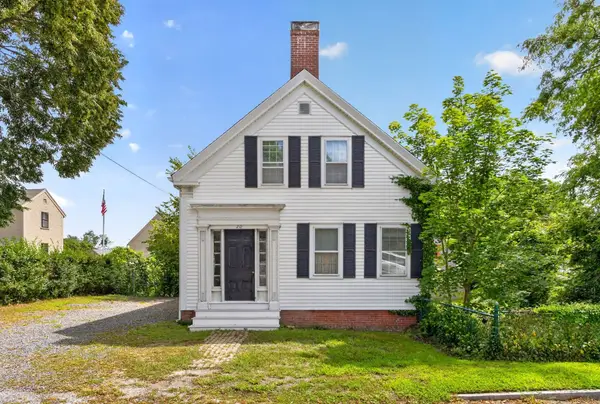 $699,000Active5 beds 1 baths1,813 sq. ft.
20 Liberty Street, Sandwich, MA 02563
MLS# 73575875Listed by: Sotheby's International Realty - Sandwich Brokerage - New
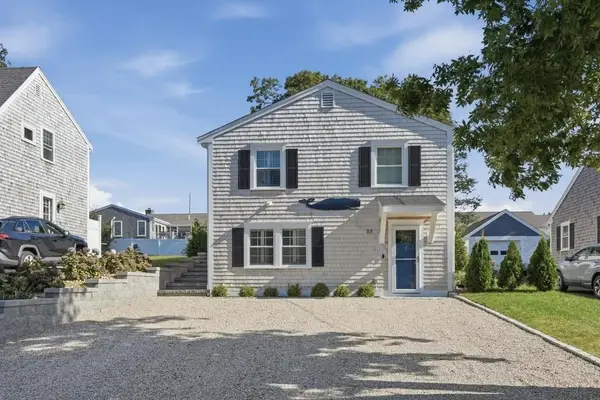 $1,250,000Active3 beds 3 baths1,772 sq. ft.
33 Dexter Ave, Sandwich, MA 02563
MLS# 73575202Listed by: Lamacchia Realty, Inc. - New
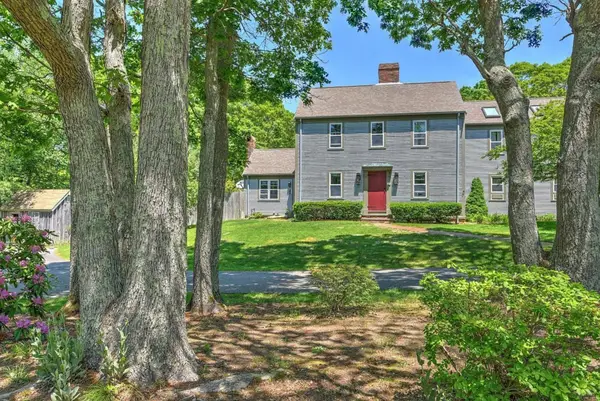 $858,800Active4 beds 4 baths2,916 sq. ft.
11 Cardinal Rd, Sandwich, MA 02563
MLS# 73574084Listed by: JDS Realty Group - New
 $799,900Active4 beds 4 baths2,056 sq. ft.
11 Burbank Street, Sandwich, MA 02563
MLS# 73572409Listed by: Sotheby's International Realty - Sandwich Brokerage - New
 $1,095,000Active4 beds 3 baths2,803 sq. ft.
74 Holly Ridge Drive, Sandwich, MA 02563
MLS# 73572253Listed by: Hartel Realty - New
 $725,000Active3 beds 2 baths1,438 sq. ft.
8 Golf Link Cir, Sandwich, MA 02563
MLS# 73568716Listed by: Keller Williams Realty - New
 $1,500,000Active13 beds 13 baths6,800 sq. ft.
578 Route 6a, Sandwich, MA 02563
MLS# 73571757Listed by: Carey Commerical, Inc.  $749,000Active4 beds 2 baths1,540 sq. ft.
4 Kalmia Path, Sandwich, MA 02563
MLS# 73569555Listed by: William Raveis Real Estate & Homes Services $995,000Active4 beds 3 baths3,216 sq. ft.
3 Sleepy Hollow Ln, Sandwich, MA 02563
MLS# 73569625Listed by: Kinlin Grover Compass $669,000Active4 beds 2 baths1,914 sq. ft.
16 Holly Ridge Drive, Sandwich, MA 02563
MLS# 73569516Listed by: Sotheby's International Realty - Sandwich Brokerage


Protect your home and budget from life's surprises with an Assurant Home Warranty, backed by a partner that supports you through every step of homeownership. Explore Plans.
© 2023 - 2026 ERA Franchise Systems LLC. All rights reserved. ERA Franchise Systems LLC fully supports the principles of the Fair Housing Act and the Equal Opportunity Act. ERA, ERA Real Estate powered, and their respective logos are registered service marks of ERA Franchise Systems LLC. Each office is independently owned and operated.