
6 Viking Ln, Sandwich, MA 02563
Local realty services provided by:ERA M. Connie Laplante Real Estate
6 Viking Ln,Sandwich, MA 02563
$799,900
- 3 Beds
- 3 Baths
- 2,699 sq. ft.
- Single family
- Active
Upcoming open houses
- Sat, Oct 1001:00 pm - 03:00 pm
Listed by: deborah del negro, jan rodrigues
Office: kinlin grover compass
MLS#:73584277
Source:MLSPIN
Price summary
- Price:$799,900
- Price per sq. ft.:$296.37
About this home
Welcome to this wonderful 3-bedroom, 3-bath Colonial set on over an acre of beautifully landscaped grounds in a lovely Sandwich neighborhood. Custom built in 1990 with a substantial addition added in 1994, this unique home offers approximately 2,700 square feet of living space, combining traditional charm with exceptional gathering spaces and versatile living options. The heart of the home is the impressive addition, featuring a dramatic vaulted ceiling, walls of windows, and a large fireplace that creates an inviting setting for entertaining, holiday gatherings, or relaxing with family and friends. A second fireplace in the living room adds warmth and character. The spacious primary suite offers an ensuite bath, walk in closet and a separate sitting room, providing a private retreat with flexible possibilities for a home office, reading room, nursery, or exercise space. Additional flex spaces throughout the home offer excellent options for multigenerational living, including a first floor bedroom, guests, or working from home. One of the home's most memorable features is the remarkable space above the garage. With a ceiling designed to resemble the hull of a boat and beautiful woodwork throughout, this special room has an unmistakable nautical character and feels like stepping aboard a classic vessel. The walk-out lower level includes a large workshop, offering abundant space for hobbies, projects, storage, or additional functional living space. Outside, mature plantings, a lovely yard, and a private setting create a peaceful retreat while still being conveniently located in Sandwich. This home has been the setting for decades of family life, celebrations, and gatherings with friends. The thought and care that went into creating it are still evident in its character and design. After many cherished years, the home is ready for its next chapter. It offers an opportunity to update and personalize its spaces while building on everything that has made it a special place to call home. Bring your vision! The chance to make this home your own is well worth the effort....
Contact an agent
Home facts
- Year built:1990
- Listing ID #:73584277
- Updated:October 07, 2026 at 11:27 AM
Rooms and interior
- Bedrooms:3
- Total bathrooms:3
- Full bathrooms:3
- Rooms Total:7
- Flooring:Carpet, Tile, Vinyl, Wood
- Basement Description:Full, Interior Entry, Walk-Out Access
- Living area:2,699 sq. ft.
Heating and cooling
- Cooling:Wall Unit(s)
- Heating:Baseboard, Oil
Structure and exterior
- Roof:Shingle
- Year built:1990
- Building area:2,699 sq. ft.
- Lot area:1.16 Acres
- Lot Features:Cleared, Wooded
- Architectural Style:Colonial
- Exterior Features:Deck, Deck - Wood, Patio, Sprinkler System, Storage
- Foundation Description:Concrete Perimeter
Utilities
- Water:Private
- Sewer:Private Sewer
Finances and disclosures
- Price:$799,900
- Price per sq. ft.:$296.37
- Tax amount:$8,136 (2026)
Parking
- Total parking spaces:6
- Parking description:Attached, Off Street, Paved
- Garage:Yes
- Garage spaces:2
New listings near 6 Viking Ln
- Open Sat, 12 to 2pmNew
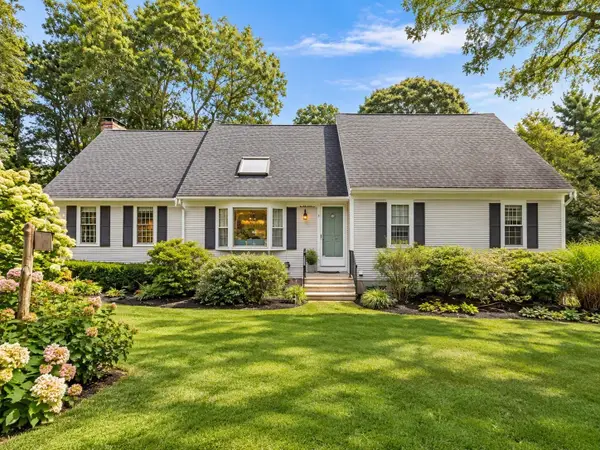 $819,000Active4 beds 3 baths2,128 sq. ft.
5 Old Fields Rd., Sandwich, MA 02563
MLS# 73584582Listed by: Coldwell Banker Realty - Plymouth - New
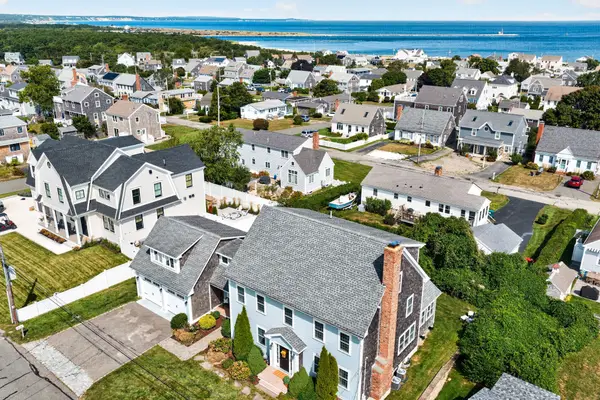 $1,799,000Active3 beds 4 baths4,508 sq. ft.
49 Wood Avenue, Sandwich, MA 02563
MLS# 73584680Listed by: Sotheby's International Realty - Sandwich Brokerage - New
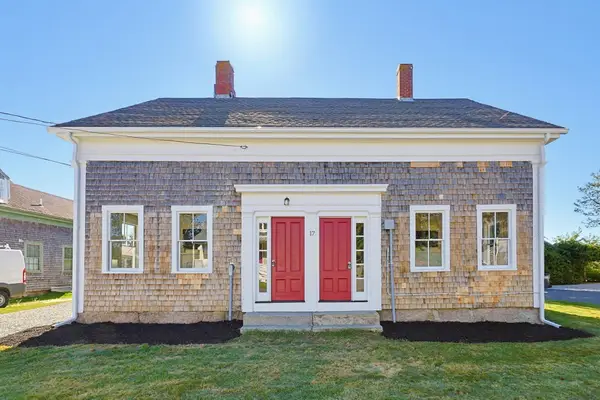 $799,000Active4 beds 2 baths3,108 sq. ft.
32 Church St, Sandwich, MA 02563
MLS# 73584158Listed by: Moor Realty Group - New
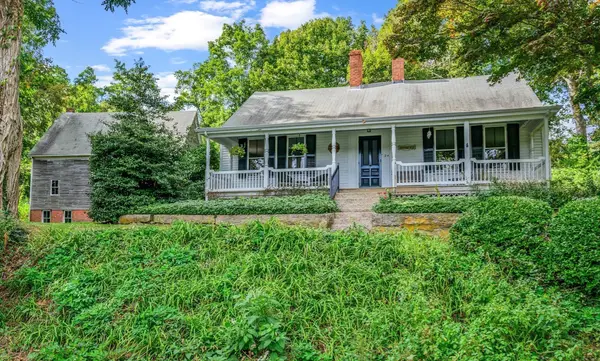 $1,595,000Active3 beds 2 baths2,064 sq. ft.
24 Grove St, Sandwich, MA 02563
MLS# 73582958Listed by: Kinlin Grover Compass 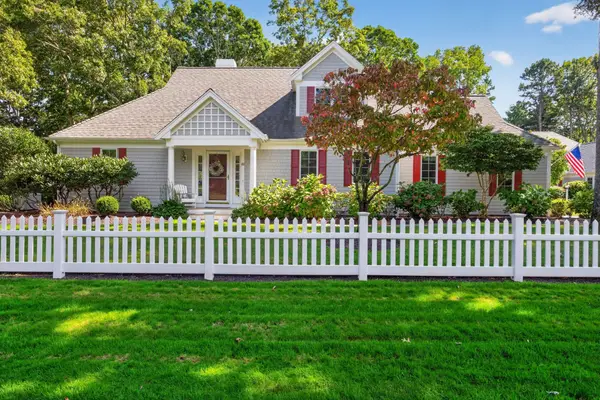 $989,000Active2 beds 4 baths2,164 sq. ft.
69 Reflection Drive, Sandwich, MA 02563
MLS# 73582424Listed by: Sotheby's International Realty - Sandwich Brokerage $799,000Active3 beds 3 baths1,946 sq. ft.
26 Spinnaker St, Sandwich, MA 02563
MLS# 73581860Listed by: Seaport Village Realty, Inc. $390,000Active2 beds 2 baths1,280 sq. ft.
4 Apple Mew #4, Sandwich, MA 02563
MLS# 73581789Listed by: Engel & Volkers, South Shore $785,000Active3 beds 2 baths1,666 sq. ft.
18 Pleasant Wood Dr, Sandwich, MA 02563
MLS# 73580651Listed by: Engel & Volkers, South Shore- Open Sat, 12 to 2pm
 $3,995,000Active5 beds 5 baths3,779 sq. ft.
9 Rock Hill Rd, Sandwich, MA 02563
MLS# 73580066Listed by: Berkshire Hathaway HomeServices Robert Paul Properties


Protect your home and budget from life's surprises with an Assurant Home Warranty, backed by a partner that supports you through every step of homeownership. Explore Plans.
© 2023 - 2026 ERA Franchise Systems LLC. All rights reserved. ERA Franchise Systems LLC fully supports the principles of the Fair Housing Act and the Equal Opportunity Act. ERA, ERA Real Estate powered, and their respective logos are registered service marks of ERA Franchise Systems LLC. Each office is independently owned and operated.