
33 Dexter Ave, Sandwich, MA 02563
Local realty services provided by:ERA Hart Sargis-Breen Real Estate
33 Dexter Ave,Sandwich, MA 02563
$1,250,000
- 3 Beds
- 3 Baths
- 1,772 sq. ft.
- Single family
- Active
Listed by: margaret grant
Office: lamacchia realty, inc.
MLS#:73575202
Source:MLSPIN
Price summary
- Price:$1,250,000
- Price per sq. ft.:$705.42
About this home
Welcome to your Cape Cod coastal retreat! This beautifully renovated 3 bedroom, 2 and 1/2 bath home combines timeless coastal charm with fresh, modern style and beautiful new furnishings. The gorgeous open concept kitchen and living area is designed for effortless entertaining and relaxed gatherings, featuring stunning quartz countertops and a bright inviting atmosphere. Ideally located within walking distance to Town Beach and the picturesque village of Sandwich, this home offers the perfect blend of comfort, style, and convenience. Step outside to your private backyard oasis, complete with a beautiful new patio, perfect for grilling , dining, and entertaining. Enjoy cozy evenings gathered around the outdoor fireplace, while the new shed provides convenient additional storage. An irrigation system keeps the landscaping looking beautiful throughout the season. Whether you're looking for a year-round residence, or a vacation getaway, this beautifully renovated home is ready to enjoy and make lasting Cape Cod memories. Home being sold with all the beautiful new furnishings as seen, to include outside patio furniture and grill! Please see attached updated field card....
Contact an agent
Home facts
- Year built:1978
- Listing ID #:73575202
- Updated:September 13, 2026 at 11:08 AM
Rooms and interior
- Bedrooms:3
- Total bathrooms:3
- Full bathrooms:2
- Half bathrooms:1
- Rooms Total:5
- Flooring:Hardwood, Tile
- Kitchen Description:Dishwasher, Range, Refrigerator
- Basement Description:Finished, Interior Entry, Walk-Out Access
- Living area:1,772 sq. ft.
Heating and cooling
- Cooling:Central Air
- Heating:Forced Air
- Central air:Yes
Structure and exterior
- Roof:Shingle
- Year built:1978
- Building area:1,772 sq. ft.
- Lot area:0.14 Acres
- Lot Features:Level
- Architectural Style:Cape
- Exterior Features:Sprinkler System
- Foundation Description:Concrete Perimeter
Utilities
- Water:Public
- Sewer:Private Sewer
Finances and disclosures
- Price:$1,250,000
- Price per sq. ft.:$705.42
- Tax amount:$7,638 (2026)
Features and amenities
- Appliances:Dishwasher, Dryer, Range, Refrigerator, Washer
- Laundry features:Dryer, Electric Dryer Hookup, Washer, Washer Hookup
- Amenities:Gas Water Heater
Parking
- Total parking spaces:4
New listings near 33 Dexter Ave
- New
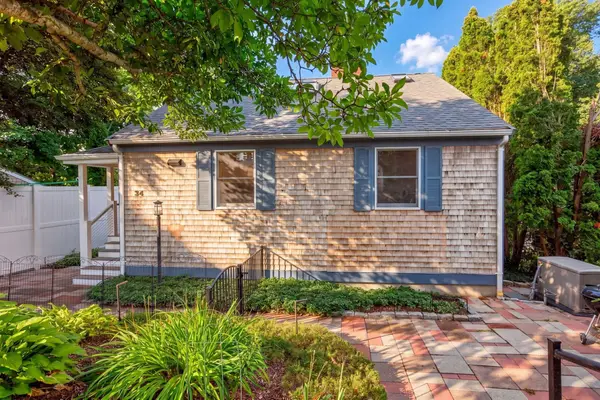 $1,185,000Active3 beds 3 baths2,452 sq. ft.
34 Dexter Ave, Sandwich, MA 02563
MLS# 73576391Listed by: The Realty Cape Cod - New
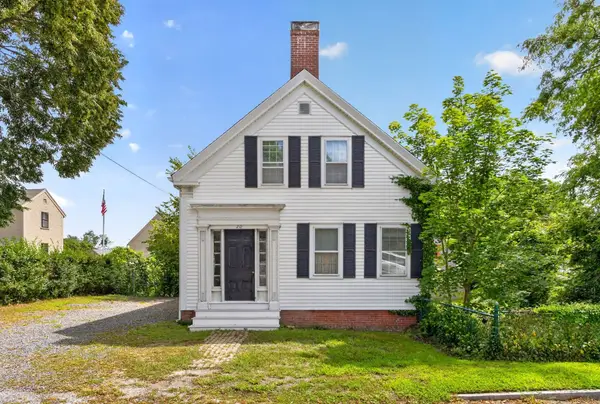 $699,000Active5 beds 1 baths1,813 sq. ft.
20 Liberty Street, Sandwich, MA 02563
MLS# 73575875Listed by: Sotheby's International Realty - Sandwich Brokerage - New
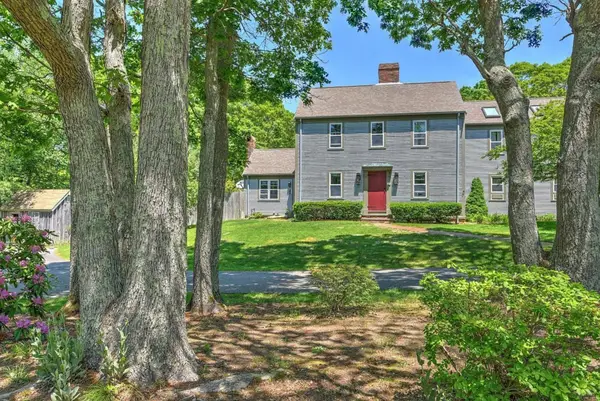 $858,800Active4 beds 4 baths2,916 sq. ft.
11 Cardinal Rd, Sandwich, MA 02563
MLS# 73574084Listed by: JDS Realty Group - New
 $799,900Active4 beds 4 baths2,056 sq. ft.
11 Burbank Street, Sandwich, MA 02563
MLS# 73572409Listed by: Sotheby's International Realty - Sandwich Brokerage - New
 $1,095,000Active4 beds 3 baths2,803 sq. ft.
74 Holly Ridge Drive, Sandwich, MA 02563
MLS# 73572253Listed by: Hartel Realty - New
 $725,000Active3 beds 2 baths1,438 sq. ft.
8 Golf Link Cir, Sandwich, MA 02563
MLS# 73568716Listed by: Keller Williams Realty - New
 $1,500,000Active13 beds 13 baths6,800 sq. ft.
578 Route 6a, Sandwich, MA 02563
MLS# 73571757Listed by: Carey Commerical, Inc.  $749,000Active4 beds 2 baths1,540 sq. ft.
4 Kalmia Path, Sandwich, MA 02563
MLS# 73569555Listed by: William Raveis Real Estate & Homes Services $995,000Active4 beds 3 baths3,216 sq. ft.
3 Sleepy Hollow Ln, Sandwich, MA 02563
MLS# 73569625Listed by: Kinlin Grover Compass


Protect your home and budget from life's surprises with an Assurant Home Warranty, backed by a partner that supports you through every step of homeownership. Explore Plans.
© 2023 - 2026 ERA Franchise Systems LLC. All rights reserved. ERA Franchise Systems LLC fully supports the principles of the Fair Housing Act and the Equal Opportunity Act. ERA, ERA Real Estate powered, and their respective logos are registered service marks of ERA Franchise Systems LLC. Each office is independently owned and operated.