
185 Cotuit Rd #C-17, Sandwich, MA 02563
Local realty services provided by:Cohn & Company ERA Powered
185 Cotuit Rd #C-17,Sandwich, MA 02563
$139,900
- 1 Beds
- 1 Baths
- 800 sq. ft.
- Mobile / Manufactured
- Active
Listed by: janet maxim
Office: cape landing real estate
MLS#:73523894
Source:MLSPIN
Price summary
- Price:$139,900
- Price per sq. ft.:$174.88
About this home
Charming waterfront Cape Cod retreat on Peters Pond in the sought-after Sun Retreats Mobile Park Community! This quaint turn key property offers the perfect blend of relaxation and family fun. Built in 2006, this 1 bedroom getaway comfortably sleeps up to 10 and features sliding glass doors leading to a deck overlooking beautiful Peters Pond. Enjoy swimming, fishing in stocked waters, kayaking, and boating right outside your door. Unwind by the fire pit or host BBQs on the spacious deck while taking in peaceful views. The resort offers activities and amenities for all ages, including a swimming pool, playground, jump pad, corn hole, dog parks, outdoor bar and dining, and live entertainment. Cruise the friendly community by golf cart included with this purchase, enjoy scenic walks, or drive your car with ease. Plenty of parking and close to all the Cape has to offer. A perfect Cape Cod escape for making unforgettable memories.
Contact an agent
Home facts
- Year built:2006
- Listing ID #:73523894
- Updated:July 21, 2026 at 11:02 AM
Rooms and interior
- Bedrooms:1
- Total bathrooms:1
- Full bathrooms:1
- Rooms Total:4
- Flooring:Laminate
- Kitchen Description:Deck - Exterior, Dining Area, Dishwasher, Microwave, Open Floorplan, Range, Refrigerator, Slider
- Living area:800 sq. ft.
Heating and cooling
- Cooling:Central Air
- Heating:Electric
- Central air:Yes
Structure and exterior
- Roof:Rubber, Shingle
- Year built:2006
- Building area:800 sq. ft.
- Lot Features:Wooded
- Exterior Features:Deck, Deck - Exterior, Enclosed, Storage
Utilities
- Water:Private
- Sewer:Private Sewer
Finances and disclosures
- Price:$139,900
- Price per sq. ft.:$174.88
Features and amenities
- Appliances:Dishwasher, Microwave, Range, Refrigerator
- Pool features:In Ground
Parking
- Total parking spaces:4
- Parking description:Off Street
New listings near 185 Cotuit Rd #C-17
- New
 $650,000Active3 beds 1 baths1,208 sq. ft.
193 Main Street, Sandwich, MA 02563
MLS# 22603443Listed by: SOTHEBY'S INTERNATIONAL REALTY, INC. - Open Sun, 10am to 1pmNew
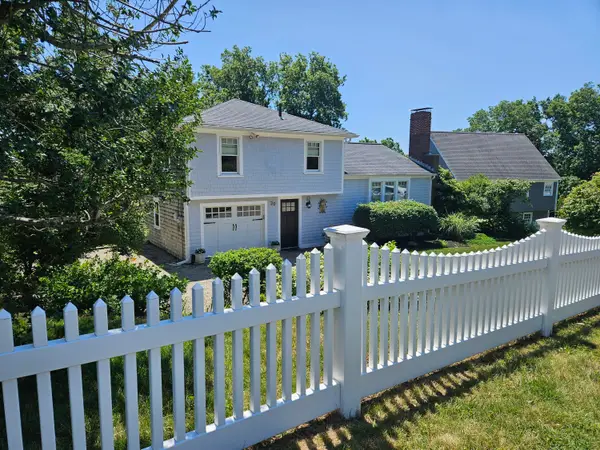 $1,000,000Active2 beds 2 baths1,366 sq. ft.
20 Burg Avenue, Sandwich, MA 02563
MLS# 22603380Listed by: KINLIN GROVER COMPASS - New
 $2,950,000Active5 beds 7 baths4,245 sq. ft.
111 Main Street, Sandwich, MA 02563
MLS# 22603411Listed by: SOTHEBY'S INTERNATIONAL REALTY - New
 $719,000Active3 beds 2 baths1,494 sq. ft.
12 S Sandwich Road, Sandwich, MA 02563
MLS# 22603399Listed by: WILLIAM RAVEIS REAL ESTATE & HOME SERVICES - New
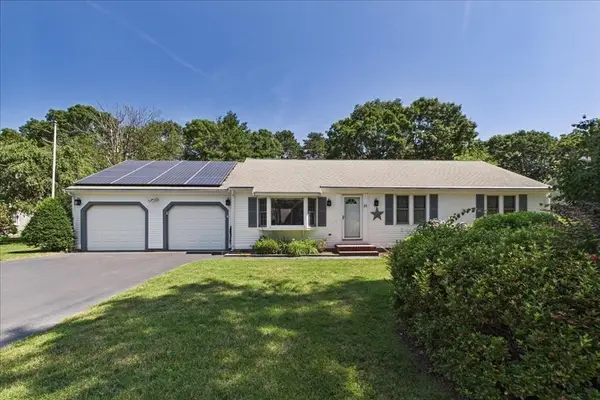 $725,000Active3 beds 2 baths1,608 sq. ft.
23 Joe Jay Ln, Sandwich, MA 02563
MLS# 73549602Listed by: LAER Realty Partners - New
 $639,900Active3 beds 2 baths1,344 sq. ft.
5 Greenview Cir, Sandwich, MA 02563
MLS# 73549366Listed by: Salt Pond Realty, LLP - New
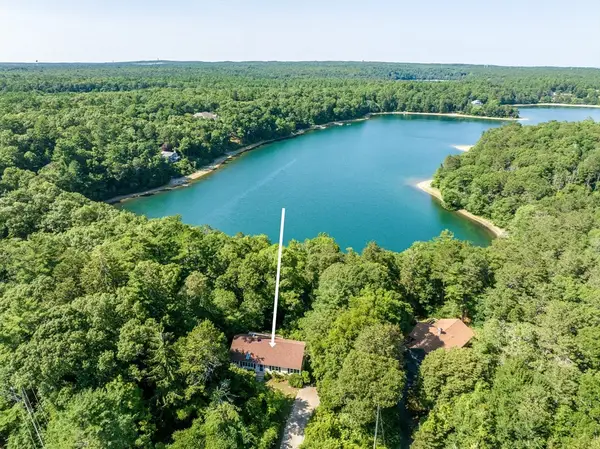 $775,000Active3 beds 3 baths1,456 sq. ft.
100 Farmersville Road, Sandwich, MA 02563
MLS# 73548263Listed by: Kinlin Grover Compass - New
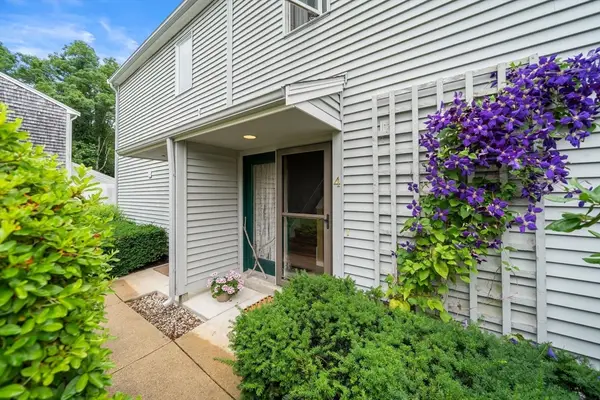 $429,000Active2 beds 2 baths1,280 sq. ft.
4 Barberry Mew #4, Sandwich, MA 02563
MLS# 73547948Listed by: William Raveis R.E. & Homes Services  $675,000Active3 beds 2 baths1,771 sq. ft.
67 Old Fields Rd, Sandwich, MA 02563
MLS# 73547769Listed by: MAC Realty $899,000Pending2 beds 2 baths1,080 sq. ft.
16 Wood Avenue, Sandwich, MA 02563
MLS# 22603279Listed by: SOTHEBY'S INTERNATIONAL REALTY, INC.


Protect your home and budget from life's surprises with an Assurant Home Warranty, backed by a partner that supports you through every step of homeownership. Explore Plans.
© 2023 - 2026 ERA Franchise Systems LLC. All rights reserved. ERA Franchise Systems LLC fully supports the principles of the Fair Housing Act and the Equal Opportunity Act. ERA, ERA Real Estate powered, and their respective logos are registered service marks of ERA Franchise Systems LLC. Each office is independently owned and operated.